NEW ROOF INSTALLATION COMING!! NEW UPSTAIRS A/C CONDENSER!! POOL EQUIPMENT 1-YEAR OLD!! MULTI-GENERATIONAL LIVING at its best! This 4-bedroom, 4-bath executive home offers almost 3,000 sq. ft. of living space! With TWO PRIMARY SUITES (first floor primary plus second floor flex space with en suite) and an IN-LAW SUITE! The home has been meticulously cared for by its sole owner, which is evident in the pristine condition throughout. Notable features include Kitchen Aid appliances, an eat-in kitchen with a pool view, PLANTATION SHUTTERS throughout the entire home, striking plank tile flooring, a charming pool-side TIKI BAR complete with outdoor fridge, and a refreshing SALTWATER POOL - perfect for entertaining or relaxation. GOLF enthusiasts will appreciate the property's proximity to Wedgefield's 18-HOLE GOLF COURSE, and the home's garage golf cart space. This beauty underwent renovations in 2017, with upgrades to the kitchen, bathrooms, flooring, lighting, and laundry room, and provides a modern and stylish living environment. Additional pool highlights include a sun-shelf to catch those rays while cooling off, triple WATERFALLS, Pebble Tec pool surface, an oversized deck, and triple disappearing sliding doors from the living space. Relax by your very own Tiki Bar! Talk about stunning! Sliding glass doors from the downstairs primary retreat also lead you easily to the pool area. As if all of these comforts are not enough, there is a sprinkler system, landscape lighting, and an assumable termite bond for peace of mind. Conveniently located within the Wedgefield community, this home is just a short walk or ride to the golf course andCLUBHOUSE where dining and social options await! The community is known for its friendliness and offers brand-new PICKLEBALL COURTS for recreational activities. The Hal Scott Preserve is just around the corner and has miles of unspoiled sanctuary trails for hiking along the shoreline of the Econlockhatchee River. With easy access to major roadways like the Beachline, Highway 50 and Interstate 95, medical facilities, the airport, and entertainment venues are an easy commute. Highly-rated K-8 school is located within the community. We'd love to show you around!! Come see it today!! Some furniture is negotiable.
Sold for $685,000
Street View
$685,000
20445 MELVILLE STREET, ORLANDO, FL 32833
5beds
2,944sqft
Single Family Residence
Built in 2005
0.29 Acres Lot
$679,400 Zestimate®
$233/sqft
$3,207 Estimated rent
Home value
$679,400
$645,000 - $713,000
$3,207/mo
Zestimate® history
Owner options
List your home for rent
$3,207/mo
Rent Zestimate®
Find your next renter with Zillow Rental Manager. Plus, with online applications, you can quickly screen prospective tenants – for free.
$3,207/mo
Rent Zestimate®
Refinance and save
$4,906/mo
Est. payment
Refinancing to a lower rate could help reduce your monthly payments and save thousands over the life of the loan.
$4,906/mo
Est. payment
Explore your selling options
Work with a Zillow partner agent
Leverage their expertise and Zillow's premium Showcase listings to get your home seen by more buyers.
Get startedList with your own agent
Get your home in front of millions of buyers by listing it on Zillow.
Learn how to do itSell it yourself
Take full control of how buyers see your home on Zillow by listing For Sale by Owner (FSBO).
List your homeWhat's special
Zillow last checked:
Listing updated:
Listed by:
Jeanne McKnight 407-319-3751,
LPT REALTY, LLC 877-366-2213
Bought with:
Veronica Figueroa, 3012144
EXP REALTY LLC
Joshua Starnes, 3357152
EXP REALTY LLC
Source: Stellar MLS,MLS#: O6199469 Originating MLS: Orlando Regional
Originating MLS: Orlando Regional
Facts & features
Interior
Bedrooms & bathrooms
- Bedrooms: 5
- Bathrooms: 4
- Full bathrooms: 4
Rooms
- Room types: Bonus Room, Den/Library/Office, Dining Room, Great Room, Utility Room
Primary bedroom
- Features: Ceiling Fan(s), En Suite Bathroom, No Closet
- Level: First
- Dimensions: 18x13
Bedroom 1
- Features: Ceiling Fan(s), Built-in Closet
- Level: First
- Dimensions: 12x10
Bedroom 2
- Features: Ceiling Fan(s), Built-in Closet
- Level: First
- Dimensions: 12x11
Bedroom 3
- Features: Ceiling Fan(s), En Suite Bathroom, Built-in Closet
- Level: First
- Dimensions: 13x11
Primary bathroom
- Features: En Suite Bathroom, Exhaust Fan, Garden Bath, Granite Counters, Split Vanities, Tall Countertops, Tub with Separate Shower Stall, Water Closet/Priv Toilet, Walk-In Closet(s)
- Level: First
- Dimensions: 10x13
Primary bathroom
- Features: En Suite Bathroom, Exhaust Fan, Sink - Pedestal, Tub With Shower, No Closet
- Level: Second
- Dimensions: 7x5
Bathroom 2
- Features: Exhaust Fan, Granite Counters, Single Vanity, Tub With Shower
- Level: First
- Dimensions: 6x8
Bathroom 3
- Features: En Suite Bathroom, Exhaust Fan, Granite Counters, Single Vanity, Tub With Shower, Linen Closet
- Level: First
- Dimensions: 10x5
Dining room
- Level: First
- Dimensions: 13x11
Great room
- Features: Ceiling Fan(s)
- Level: First
- Dimensions: 16x34
Kitchen
- Features: Breakfast Bar, Pantry, Exhaust Fan, Granite Counters, Kitchen Island, Other, Built-in Closet
- Level: First
- Dimensions: 25x13
Laundry
- Features: Granite Counters, Other
- Level: First
- Dimensions: 8x5
Office
- Level: First
- Dimensions: 11x13
Other
- Features: Ceiling Fan(s), En Suite Bathroom, Built-in Closet
- Level: Second
- Dimensions: 21x17
Heating
- Central
Cooling
- Central Air
Appliances
- Included: Oven, Convection Oven, Dishwasher, Disposal, Dryer, Electric Water Heater, Exhaust Fan, Microwave, Range, Refrigerator, Washer
- Laundry: Inside, Laundry Room
Features
- Cathedral Ceiling(s), Ceiling Fan(s), Eating Space In Kitchen, Kitchen/Family Room Combo, Open Floorplan, Primary Bedroom Main Floor, PrimaryBedroom Upstairs, Solid Wood Cabinets, Split Bedroom, Stone Counters, Thermostat, Tray Ceiling(s), Vaulted Ceiling(s), Walk-In Closet(s), In-Law Floorplan
- Flooring: Carpet, Tile
- Doors: French Doors, Sliding Doors
- Windows: Shutters, Window Treatments
- Has fireplace: No
Interior area
- Total structure area: 3,739
- Total interior livable area: 2,944 sqft
Property
Parking
- Total spaces: 2
- Parking features: Driveway, Garage Door Opener, Golf Cart Parking, On Street, Oversized
- Attached garage spaces: 2
- Has uncovered spaces: Yes
Accessibility
- Accessibility features: Accessible Approach with Ramp, Accessible Bedroom, Accessible Closets, Accessible Common Area, Accessible Doors, Accessible Entrance, Accessible Full Bath, Visitor Bathroom, Accessible Hallway(s), Accessible Kitchen, Accessible Central Living Area, Accessible Washer/Dryer, Central Living Area
Features
- Levels: Two
- Stories: 2
- Patio & porch: Covered, Deck, Front Porch, Patio, Rear Porch, Screened
- Exterior features: Irrigation System, Lighting, Other, Rain Gutters, Sidewalk
- Has private pool: Yes
- Pool features: Gunite, In Ground, Other, Salt Water, Screen Enclosure, Tile
- Fencing: Wood
- Has view: Yes
- View description: Pool
Lot
- Size: 0.29 Acres
- Features: Cleared, Corner Lot, In County, Landscaped, Level, Near Golf Course, Sidewalk, Unincorporated
- Residential vegetation: Mature Landscaping, Trees/Landscaped
Details
- Additional structures: Other
- Parcel number: 012332760236120
- Zoning: R-1A
- Special conditions: None
Construction
Type & style
- Home type: SingleFamily
- Architectural style: Contemporary
- Property subtype: Single Family Residence
Materials
- Block, Stucco
- Foundation: Slab
- Roof: Shingle
Condition
- Completed
- New construction: No
- Year built: 2005
Utilities & green energy
- Sewer: Private Sewer
- Water: Private
- Utilities for property: BB/HS Internet Available, Cable Available, Electricity Connected, Private, Public, Sewer Connected, Street Lights, Underground Utilities, Water Connected
Community & HOA
Community
- Features: Clubhouse, Deed Restrictions, Dog Park, Golf Carts OK, Golf, Horses Allowed, Park, Playground, Restaurant, Sidewalks
- Pet fee: $0 monthly
- Subdivision: CAPE ORLANDO ESTATES
HOA
- Has HOA: Yes
- HOA fee: $4 monthly
- HOA name: Wedgefield HOA
Location
- Region: Orlando
Financial & listing details
- Price per square foot: $233/sqft
- Tax assessed value: $524,789
- Annual tax amount: $3,932
- Date on market: 5/8/2024
- Cumulative days on market: 54 days
- Listing terms: Cash,Conventional,FHA,USDA Loan,VA Loan
- Ownership: Fee Simple
- Total actual rent: 0
- Electric utility on property: Yes
- Road surface type: Paved
Price history
| Date | Event | Price |
|---|---|---|
| 7/22/2024 | Sold | $685,000-0.7%$233/sqft |
Source:  Stellar MLS #O6199469 Report a problem Stellar MLS #O6199469 Report a problem | ||
| 7/3/2024 | Pending sale | $690,000$234/sqft |
Source: Stellar MLS #O6199469 Report a problem | ||
| 6/2/2024 | Price change | $690,000+2.2%$234/sqft |
Source: Stellar MLS #O6199469 Report a problem | ||
| 5/20/2024 | Price change | $675,000-3.6%$229/sqft |
Source: Stellar MLS #O6199469 Report a problem | ||
| 5/9/2024 | Listed for sale | $700,000+81.8%$238/sqft |
Source: Stellar MLS #O6199469 Report a problem | ||
| 8/11/2005 | Sold | $385,000+38%$131/sqft |
Source: Public Record Report a problem | ||
| 4/19/2005 | Sold | $279,000+615.4%$95/sqft |
Source: Public Record Report a problem | ||
| 6/29/2004 | Sold | $39,000$13/sqft |
Source: Public Record Report a problem | ||
Public tax history
| Year | Property taxes | Tax assessment |
|---|---|---|
| 2024 | $4,228 +7.5% | $273,906 +3% |
| 2023 | $3,932 +3.6% | $265,928 +3% |
| 2022 | $3,794 +2.1% | $258,183 +3% |
| 2021 | $3,717 +0.8% | $250,663 +1.4% |
| 2020 | $3,686 +1.2% | $247,202 +2.3% |
| 2019 | $3,642 +0.8% | $241,644 +1.9% |
| 2018 | $3,612 | $237,138 -18.4% |
| 2017 | $3,612 +1.2% | $290,723 +3% |
| 2016 | $3,569 +0.8% | $282,182 +4.5% |
| 2015 | $3,540 -3% | $270,085 +15% |
| 2014 | $3,648 +2.1% | $234,898 +4.8% |
| 2013 | $3,574 +1% | $224,175 +3.3% |
| 2012 | $3,539 -4.7% | $217,107 -4.2% |
| 2011 | $3,715 -2.1% | $226,627 -4.9% |
| 2010 | $3,795 | $238,336 -19% |
| 2009 | -- | $294,395 -11% |
| 2008 | $5,142 -10.8% | $330,632 -9.1% |
| 2007 | $5,763 -6% | $363,762 +4.1% |
| 2006 | $6,127 +587.3% | $349,376 +898.2% |
| 2005 | $892 +89.6% | $35,000 +45.8% |
| 2004 | $470 | $24,000 |
Find assessor info on the county website
Neighborhood: 32833
Nearby homes
- $500,3004 bd3 ba2.3k sqft20435 Melville St, Orlando, FL 32833Off Market
- $598,6004 bd4 ba2.9k sqft20438 Maxim Pkwy, Orlando, FL 32833Off Market
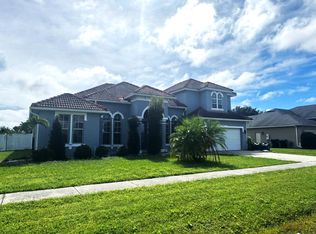
- $490,0004 bd3 ba2.3k sqft20430 Maxim Pkwy, Orlando, FL 32833Off Market
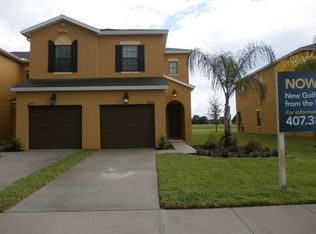
- $455,6004 bd3 ba2.4k sqft20407 Melville St, Orlando, FL 32833Off Market

- $435,0004 bd3 ba2.3k sqft20423 Melville St, Orlando, FL 32833Sold
- $521,8004 bd2 ba2.3k sqft20444 Melville St, Orlando, FL 32833Off Market
- $430,2004 bd3 ba2.7k sqft20432 Melville St #4, Orlando, FL 32833Off Market
- $459,2004 bd3 ba2.5k sqft20422 Maxim Pkwy, Orlando, FL 32833Off Market
Nearby schools
GreatSchools rating
- 8/10Wedgefield SchoolGrades: PK-8Distance: 1.4 mi
- 4/10East River High SchoolGrades: 9-12Distance: 4.8 mi
Schools provided by the listing agent
- Elementary: Wedgefield
- Middle: Wedgefield
- High: East River High
Source: Stellar MLS. This data may not be complete. We recommend contacting the local school district to confirm school assignments for this home.
Get a cash offer in 3 minutes
Find out how much your home could sell for in as little as 3 minutes with a no-obligation cash offer.
Estimated market value
$679,400
Get a cash offer in 3 minutes
Find out how much your home could sell for in as little as 3 minutes with a no-obligation cash offer.
Estimated market value
$679,400
- Florida
- Orange County
- Wedgefield
- 32833
- 20445 MELVILLE STREET
Nearby cities
Nearby zip codes
Other Wedgefield Topics
