Fun, fun and more fun in the heart of the Ocala National Forest with access to OHV trails, Lake Kerr, many natural springs or just relax at this clean and updated 1993 manufactured home on .18 acre easy to maintain lot bordering the Ocala National Forest. The home includes 2 bedrooms, 1 bathroom and attached bonus room on back of home that could be used for storage or additional bedroom with mini split installed. Home includes all appliances. Relax in morning with your coffee or late day with your favorite drink on the nineties front porch. This is the perfect get away. Located 10 minutes from downtown Fort McCoy with a grocery store, doctor's office, pharmacy, hardware, gas station, pizza, and more. Short drive to Silver Springs which includes Walmart, Lowes, Bealls, Outback and many more of your favorite shopping spots and restaurants. Ocala is only another 10 minutes from Silver Springs with vibrant night life and lots of entertainment options and restaurants. Gainesville(Home of Florida Gators) is only 50 minutes to downtown. If you’re a fisherman, or hunter or simply love hiking, canoeing or kayaking you are in luck! Minutes to Ocklawaha River, Ocala National Forest, and many natural springs(Salt Springs, Silver Glen Springs, Juniper Springs), horseback and walking trails, and off-road vehicle trails await your explorations. One-of-a-kind property and location! Ready for new owners!
For sale
$118,000
20445 NE 144TH LANE, FORT MC COY, FL 32134
2beds
644sqft
Manufactured Home, Single Family Residence
Built in 1993
7,841 Square Feet Lot
$-- Zestimate®
$183/sqft
$-- HOA
What's special
Nineties front porchHome includes all appliancesMini split installed
- 25 days
- 428
- 18
Likely to sell faster than
Zillow last checked:
Listing updated:
Listed by:
Duke Rountree 352-572-1739,
ROUNTREE REALTY CORP. 352-572-1739
Source: Stellar MLS,MLS#: OM730158 Originating MLS: Ocala - Marion
Originating MLS: Ocala - Marion
Facts & features
Interior
Bedrooms & bathrooms
- Bedrooms: 2
- Bathrooms: 2
- Full bathrooms: 2
Rooms
- Room types: Storage Rooms
Primary bedroom
- Features: Built-in Closet
- Level: First
- Area: 228 Square Feet
- Dimensions: 12x19
Bedroom 2
- Features: Built-in Closet
- Level: First
- Area: 96 Square Feet
- Dimensions: 12x8
Primary bathroom
- Level: First
- Area: 48 Square Feet
- Dimensions: 8x6
Kitchen
- Level: First
- Area: 120 Square Feet
- Dimensions: 12x10
Living room
- Level: First
- Area: 144 Square Feet
- Dimensions: 12x12
Heating
- Central, Electric
Cooling
- Central Air
Appliances
- Included: Microwave, Range, Refrigerator
- Laundry: Inside
Features
- Cathedral Ceiling(s), Living Room/Dining Room Combo
- Flooring: Luxury Vinyl
- Has fireplace: No
Interior area
- Total structure area: 644
- Total interior livable area: 644 sqft
Property
Features
- Levels: One
- Stories: 1
- Patio & porch: Front Porch
- Exterior features: None
- Has view: Yes
- View description: Trees/Woods
Lot
- Size: 7,841 Square Feet
- Dimensions: 100 x 80
- Features: Cleared, In County
Details
- Parcel number: 1130100108
- Zoning: R4
- Special conditions: None
Construction
Type & style
- Home type: MobileManufactured
- Property subtype: Manufactured Home, Single Family Residence
Materials
- Metal Siding
- Foundation: Pillar/Post/Pier
- Roof: Metal
Condition
- Completed
- New construction: No
- Year built: 1993
Utilities & green energy
- Sewer: Septic Tank
- Water: Well
- Utilities for property: Electricity Connected
Community & HOA
Community
- Pet fee: $0 monthly
- Subdivision: FOREST HILLS
HOA
- Has HOA: No
Location
- Region: Salt Springs
Financial & listing details
- Price per square foot: $183/sqft
- Tax assessed value: $32,751
- Annual tax amount: $1,016
- Date on market: 8/14/2026
- Cumulative days on market: 25 days
- Listing terms: Cash,Conventional
- Ownership: Fee Simple
- Total actual rent: 0
- Electric utility on property: Yes
- Road surface type: Unimproved, Dirt
- Body type: Single Wide
Estimated market value
Not available
Estimated sales range
Not available
Not available
Price history
| Date | Event | Price |
|---|---|---|
| 8/14/2026 | Listed for sale | $118,000+2260%$183/sqft |
Source:  Stellar MLS #OM730158 Report a problem Stellar MLS #OM730158 Report a problem | ||
| 9/1/2002 | Sold | $5,000$8/sqft |
Source: Agent Provided Report a problem | ||
Public tax history
| Year | Property taxes | Tax assessment |
|---|---|---|
| 2025 | $1,017 +19.6% | $32,751 -3% |
| 2024 | $850 +7.8% | $33,767 +10% |
| 2023 | $789 +6.1% | $30,697 +10% |
| 2022 | $743 +12.9% | $27,906 +28.1% |
| 2021 | $659 +3% | $21,787 +6.5% |
| 2020 | $639 +0.6% | $20,455 +2.2% |
| 2019 | $636 | $20,005 +9.5% |
| 2018 | $636 +8.1% | $18,268 +0.8% |
| 2017 | $588 +6.8% | $18,120 +0.9% |
| 2016 | $551 | $17,957 +6.4% |
| 2015 | $551 +6.1% | $16,884 +10% |
| 2014 | $519 +7.1% | $15,349 +10% |
| 2013 | $485 -1.7% | $13,954 -4.1% |
| 2012 | $493 -3.4% | $14,551 -6.9% |
| 2011 | $510 -4.7% | $15,632 -9.9% |
| 2010 | $536 -11.7% | $17,355 -23.4% |
| 2009 | $607 -2.2% | $22,651 -5.7% |
| 2008 | $620 -0.4% | $24,013 -3% |
| 2007 | $623 -2.3% | $24,746 +5.2% |
| 2006 | $637 +30.3% | $23,522 +37.7% |
| 2005 | $489 | $17,085 +7.3% |
| 2004 | $489 | $15,930 |
| 2002 | -- | -- |
Find assessor info on the county website
Monthly payment
Climate risks
Neighborhood: Lake Kerr
Nearby schools
Schools provided by the listing agent
- Elementary: Fort McCoy School (K-8)
- Middle: Ft McCoy Middle
- High: North Marion High School
Source: Stellar MLS. This data may not be complete. We recommend contacting the local school district to confirm school assignments for this home.
Similar homes
- $120,0002 bd1 ba720 sqft14881 NE 147TH AVENUE, FORT MC COY, FL 32134For Sale
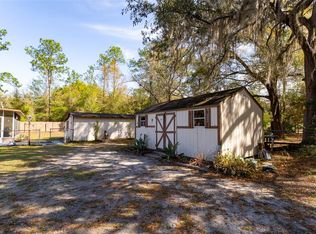
 MLS ID #OM720629, DEBI Sellers, RE/MAX FOXFIRE - HWY 40. Stellar MLS
 - $124,9002 bd2 ba737 sqft19049 SE 16TH PLACE, SILVER SPRINGS, FL 34488For Sale
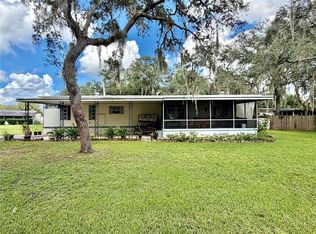 MLS ID #OM731828, Jessica Stamper, EXP REALTY LLC. Stellar MLS
 - $124,5001 bd1 ba507 sqft25378 140TH STREET NE, FORT MC COY, FL 32134For Sale
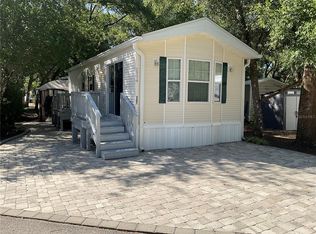 MLS ID #OM730157, Diana Van Pelt, ROUNTREE REALTY CORP.. Stellar MLS
 - $129,0002 bd2 ba960 sqft15050 NE 113TH COURT, FORT MC COY, FL 32134For Sale
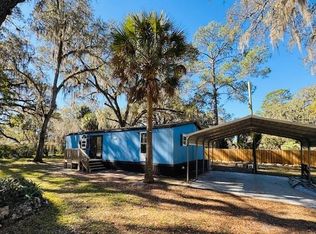 MLS ID #OM717261, Pamela Allen, HORSE CAPITAL HOMES AND FARMS. Stellar MLS
 - $110,0001 bd1 ba491 sqft25296 141ST STREET NE #380, FORT MC COY, FL 32134For SaleMLS ID #OM728790, Jamie Devine, ROUNTREE REALTY CORP.. Stellar MLS
- $84,5002 bd2 ba912 sqft21220 E HIGHWAY 316, SALT SPRINGS, FL 32134For SaleMLS ID #OM723981, Duke Rountree, ROUNTREE REALTY CORP.. Stellar MLS
- $174,9002 bd2 ba672 sqft12212 NE 238TH TERRACE, SALT SPRINGS, FL 32134For SaleMLS ID #TB8502272, Helmut Langer, PEOPLE'S CHOICE REALTY SVC LLC. Stellar MLS
- $129,0001 bd1 ba488 sqft25155 NE 142ND LANE #212, FORT MC COY, FL 32134For SaleMLS ID #OM723165, Jamie Devine, ROUNTREE REALTY CORP.. Stellar MLS
- $79,9002 bd1 ba540 sqft18800 NE 248TH TERRACE, FORT MC COY, FL 32134For SaleMLS ID #OM730982, DEBI Sellers, RE/MAX FOXFIRE - HWY 40. Stellar MLS
- $125,0001 bd1 ba483 sqft25316 140TH PLACE NE #335, SALT SPRINGS, FL 32134For SaleMLS ID #OM723654, Jamie Devine, ROUNTREE REALTY CORP.. Stellar MLS
- $133,0001 bd1 ba498 sqft25364 NE 139TH LOOP, FORT MC COY, FL 32134For SaleMLS ID #OM729765, Mary Weeks, MARY WEEKS REALTY. Stellar MLS
- $75,0002 bd1 ba792 sqft15367 NE 160TH AVENUE ROAD, FORT MC COY, FL 32134For SaleMLS ID #OM730047, Ronald Padot, Jr, HOMERUN REALTY. Stellar MLS
- $143,5001 bd1 ba500 sqft25333 NE 141ST STREET, FORT MC COY, FL 32134For SaleMLS ID #OM730489, Jamie Devine, ROUNTREE REALTY CORP.. Stellar MLS
- $78,9002 bd1 ba672 sqft7848 NE 306TH COURT, FORT MC COY, FL 32134For SaleMLS ID #O6431230, Eury Ortiz, PA, CITARELLI REALTY GROUP LLC. Stellar MLS
- $149,9003 bd2 ba920 sqft15299 NE 238TH STREET, FORT MC COY, FL 32134For SaleMLS ID #OM728665, Jamie Devine, ROUNTREE REALTY CORP.. Stellar MLS
- $109,9002 bd2 ba958 sqft18057 SE 20TH PLACE, SILVER SPRINGS, FL 34488For SaleMLS ID #OM712059, Tamorah Irving, RE/MAX ALLSTARS REALTY. Stellar MLS
- $129,9002 bd2 ba864 sqft2695 NE 147TH COURT, SILVER SPRINGS, FL 34488For SaleMLS ID #OM726762, Keith Craig, SUN REALTY & ASSOC. Stellar MLS
- $134,0003 bd2 ba952 sqft14585 NE 149TH LANE, FORT MC COY, FL 32134For SaleMLS ID #OM727356, Duke Rountree, ROUNTREE REALTY CORP.. Stellar MLS
