Nestled behind the gates of Porter Ranch's coveted Renaissance community, this stunning Tuscan estate blends timeless elegance with exceptional indoor-outdoor living. Soaring ceilings, a grand spiral staircase, and abundant natural light create an inviting first impression. Offering 3,813 square feet on a 12,076 square foot lot, the home features four spacious bedrooms plus a bonus room or optional fifth bedroom, 4.5 bathrooms, hardwood floors, crown molding, and a thoughtfully designed open floor plan. The gourmet kitchen showcases stainless steel appliances, granite countertops, a large center island, and flows seamlessly into the family room, formal dining room, and living room with fireplace. The luxurious primary suite offers a spa-inspired bath with a soaking tub, dual-head rain shower, updated vanities, new flooring, and an impressive walk-in closet. And a home water filtration system. Outside, enjoy your own private resort featuring a saltwater pool with beach entry and cascading waterfalls, a fire pit, gazebo, and built-in BBQ island perfect for entertaining or relaxing year-round. More than a home, this is a lifestyle defined by comfort, elegance, and unforgettable moments.
Sold for $2,100,000
$2,100,000
20445 Via Sansovino, Northridge, CA 91326
5beds
3,813sqft
Residential, Single Family Residence
Built in 2010
0.28 Acres Lot
$2,099,800 Zestimate®
$551/sqft
$7,903 Estimated rent
Home value
$2,099,800
$1.91M - $2.31M
$7,903/mo
Zestimate® history
Owner options
List your home for rent
$7,903/mo
Rent Zestimate®
Find your next renter with Zillow Rental Manager. Plus, with online applications, you can quickly screen prospective tenants – for free.
$7,903/mo
Rent Zestimate®
Refinance and save
$13,818/mo
Est. payment
Refinancing to a lower rate could help reduce your monthly payments and save thousands over the life of the loan.
$13,818/mo
Est. payment
Explore your selling options
Work with a Zillow partner agent
Leverage their expertise and Zillow's premium Showcase listings to get your home seen by more buyers.
Get startedList with your own agent
Get your home in front of millions of buyers by listing it on Zillow.
Learn how to do itSell it yourself
Take full control of how buyers see your home on Zillow by listing For Sale by Owner (FSBO).
List your homeWhat's special
Zillow last checked:
Listing updated:
Listed by:
Gregory La Plant DRE # 01959830 323-992-8166,
Coldwell Banker Realty 310-777-6200,
Branden Williams DRE # 01774287 310-776-0737,
The Beverly Hills Estates
Bought with:
Cheryl Insua, DRE # 01829071
Equity Union
Source: CLAW,MLS#: 26851959
Facts & features
Interior
Bedrooms & bathrooms
- Bedrooms: 5
- Bathrooms: 5
- Full bathrooms: 4
- 1/2 bathrooms: 1
Rooms
- Room types: Bar, Bonus Room, Breakfast, Breakfast Area, Cabana, Dining Room, Dining Area, Entry, Family Room, Formal Entry, Living Room, Patio Open, Powder, Walk-In Closet
Heating
- Central
Cooling
- Central Air
Appliances
- Included: Barbeque, Dishwasher, Dryer, Freezer, Disposal, Exhaust Fan, Ice Maker, Microwave, Range/Oven, Recirculated Exhaust Fan, Refrigerator, Trash Compactor, Washer, Vented Exhaust Fan, Water Filter
- Laundry: Laundry Area, Inside, Upper Level, Gas Dryer Hookup
Features
- Ceiling Fan(s)
- Flooring: Hardwood
- Has fireplace: Yes
- Fireplace features: Living Room
Interior area
- Total structure area: 3,813
- Total interior livable area: 3,813 sqft
Property
Parking
- Total spaces: 5
- Parking features: Driveway, Garage - 3 Car
- Has garage: Yes
- Covered spaces: 3
- Uncovered spaces: 2
Features
- Levels: Two
- Stories: 2
- Pool features: In Ground, Heated
- Spa features: In Ground, Heated
- Has view: Yes
- View description: Valley, Tree Top, Pool, Mountain(s)
- Has water view: Yes
Lot
- Size: 0.28 Acres
Details
- Additional structures: Gazebo
- Parcel number: 2701058012
- Zoning: LARE11
- Special conditions: Standard
Construction
Type & style
- Home type: SingleFamily
- Architectural style: Tuscan
- Property subtype: Residential, Single Family Residence
Condition
- Year built: 2010
Community & HOA
Community
- Security: Alarm System
HOA
- Has HOA: Yes
- HOA fee: $390 monthly
Location
- Region: Northridge
Financial & listing details
- Price per square foot: $551/sqft
- Tax assessed value: $1,537,745
- Annual tax amount: $18,875
- Date on market: 6/25/2026
Price history
| Date | Event | Price |
|---|---|---|
| 7/31/2026 | Sold | $2,100,000+0%$551/sqft |
Source:  CLAW #26851959 Report a problem CLAW #26851959 Report a problem | ||
| 7/14/2026 | Contingent | $2,099,000$550/sqft |
Source: CLAW #26851959 Report a problem | ||
| 6/25/2026 | Listed for sale | $2,099,000+50%$550/sqft |
Source: CLAW #26851959 Report a problem | ||
| 6/1/2016 | Listing removed | $1,399,000$367/sqft |
Source: Capitol Real Estate #BB16081807 Report a problem | ||
| 5/23/2016 | Listed for sale | $1,399,000$367/sqft |
Source: Capitol Real Estate #BB16081807 Report a problem | ||
| 5/6/2016 | Pending sale | $1,399,000$367/sqft |
Source: Capitol Real Estate #BB16081807 Report a problem | ||
| 4/19/2016 | Listed for sale | $1,399,000+7.7%$367/sqft |
Source: Capitol Real Estate #BB16081807 Report a problem | ||
| 9/30/2015 | Sold | $1,299,000$341/sqft |
Source: Public Record Report a problem | ||
| 8/14/2015 | Pending sale | $1,299,000$341/sqft |
Source: BHHS California Properties #SR15166267 Report a problem | ||
| 7/30/2015 | Listed for sale | $1,299,000+48.5%$341/sqft |
Source: Berkshire Hathaway HomeServic #SR15166267 Report a problem | ||
| 7/8/2011 | Sold | $875,000$229/sqft |
Source: Public Record Report a problem | ||
Public tax history
| Year | Property taxes | Tax assessment |
|---|---|---|
| 2025 | $18,875 +1% | $1,537,745 +2% |
| 2024 | $18,684 +2% | $1,507,594 +2% |
| 2023 | $18,325 +4.8% | $1,478,034 +2% |
| 2022 | $17,478 +1.8% | $1,449,054 +2% |
| 2021 | $17,174 -1% | $1,420,643 +1% |
| 2020 | $17,346 | $1,406,077 +2% |
| 2019 | $17,346 +5.4% | $1,378,508 +2% |
| 2018 | $16,457 | $1,351,479 +2% |
| 2017 | $16,457 +2.2% | $1,324,980 +2% |
| 2016 | $16,096 +2.4% | $1,299,000 +35% |
| 2015 | $15,714 +32.9% | $962,055 +2% |
| 2014 | $11,825 | $943,211 +7.8% |
| 2012 | -- | $875,000 +58.8% |
| 2011 | -- | $550,846 +4355.6% |
| 2010 | -- | $12,363 -0.2% |
| 2009 | -- | $12,393 +2% |
| 2008 | -- | $12,150 +2% |
| 2007 | -- | $11,912 +2% |
| 2006 | -- | $11,679 |
| 2005 | -- | $11,679 +4% |
| 2004 | -- | $11,226 +391.5% |
| 2003 | -- | $2,284 |
Find assessor info on the county website
Neighborhood: Porter Ranch
Nearby homes
- $1,594,8004 bd4 ba3k sqft20451 Via Sansovino, Northridge, CA 91326Off Market
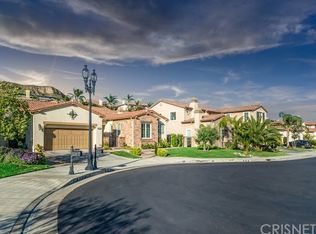
- $1,635,0004 bd4 ba3k sqft20439 Via Sansovino, Porter Ranch, CA 91326Off Market
- $2,019,3004 bd5 ba3.8k sqft20433 Via Sansovino, Porter Ranch, CA 91326Off Market
- $2,409,5005 bd5 ba4.3k sqft20457 Via Sansovino, Northridge, CA 91326Off Market
- $1,837,1004 bd5 ba3.3k sqft20428 Via Botticelli, Northridge, CA 91326Off Market
- $1,789,2004 bd4 ba3.3k sqft20422 Via Botticelli, Northridge, CA 91326Off Market
- $2,301,9005 bd5 ba4.2k sqft20416 Via Botticelli, Northridge, CA 91326Off Market
- $1,940,1004 bd4 ba4.2k sqft20410 Via Botticelli, Porter Ranch, CA 91326Off Market
Nearby schools
GreatSchools rating
- 10/10Porter Ranch Community SchoolGrades: K-8Distance: 0.3 mi
- 5/10Chatsworth Charter High SchoolGrades: 9-12Distance: 3.2 mi
Get a cash offer in 3 minutes
Find out how much your home could sell for in as little as 3 minutes with a no-obligation cash offer.
Estimated market value
$2,099,800
Get a cash offer in 3 minutes
Find out how much your home could sell for in as little as 3 minutes with a no-obligation cash offer.
Estimated market value
$2,099,800
- California
- Los Angeles County
- Los Angeles
- 91326
- Porter Ranch
- 20445 Via Sansovino
Nearby cities
Nearby neighborhoods
Nearby zip codes
Other Los Angeles Topics
