Skip main navigation
Sold for $750,000
  • $750,000

    20446 Quinlan St, Orlando, FL 32833

    4beds
    2,809sqft
    Single Family Residence
    Built in 2025
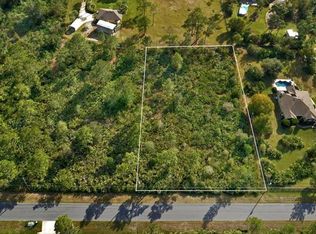
    1.03 Acres Lot
    $756,400 Zestimate®
    $267/sqft
    $3,560 Estimated rent

    Home value

    $756,400

    $688,000 - $832,000

    $3,560/mo

    Zestimate® history
    Loading
    Loading...

    Owner options

    List your home for rent

    $3,560/mo

    Rent Zestimate®

    Find your next renter with Zillow Rental Manager. Plus, with online applications, you can quickly screen prospective tenants – for free.

    Learn more

    $3,560/mo

    Rent Zestimate®

    Refinance and save

    $5,315/mo

    Est. payment

    Refinancing to a lower rate could help reduce your monthly payments and save thousands over the life of the loan.

    See today's rates

    $5,315/mo

    Est. payment

    Explore your selling options

    Work with a Zillow partner agent

    Leverage their expertise and Zillow's premium Showcase listings to get your home seen by more buyers.

    Get started

    List with your own agent

    Get your home in front of millions of buyers by listing it on Zillow.

    Learn how to do it

    Sell it yourself

    Take full control of how buyers see your home on Zillow by listing For Sale by Owner (FSBO).

    List your home

    What's special

    Private bathroomDedicated officeElegant finishesSpa-like bathroomJack-and-jill bathBuilt-in ovenOpen floor plan
    Where Luxury Meets Comfort — Your Dream Home Awaits on a Full Acre! Optional Golf Membership Imagine coming home to a place that feels both grand and welcoming — that’s exactly what you’ll find here. This brand-new, custom-built 4-bedroom, 3-bath home (with a dedicated office!) sits on a full acre of dry land surrounded by peaceful nature and everyday convenience. As you step inside, you’ll be greeted by soaring 11–12 ft ceilings and an open floor plan that instantly feels bright and spacious. The kitchen is truly the heart of the home — a chef’s dream with an 11-foot island perfect for gathering, tons of custom cabinetry with soft close drawers, a freestanding range, and a built-in oven for those big family dinners or weekend get-togethers. The primary suite is your personal retreat — a place to unwind after a long day. Enjoy a spa-like bathroom complete with a freestanding soaking tub, a beautiful walk-in shower, and elegant finishes that make it feel like a five-star escape. Bedrooms 2 and 3 share a stylish Jack-and-Jill bath, while Bedroom 4 has its own private bathroom — perfect for guests or extended family. Working from home? You’ll love having a dedicated office with plenty of natural light and quiet space to focus. The oversized 2.5-car side-entry garage gives you all the storage you need for cars, tools, and toys. Outside, you have room to breathe — a full acre of privacy, yet still close to top-rated schools, parks and nature preserves. You can even catch rocket launches right from your yard! And when adventure calls, you’re only about 30 minutes from the beach, Orlando’s world-famous theme parks, and downtown. All of this and no HOA Be sure to watch the video to get a true feel of the property and all it has to offer!! This home is a rare find — spacious, beautifully designed, and perfectly located. Come see for yourself why it’s everything you’ve been looking for.

    Zillow last checked:

    Listing updated:

    Listing Provided by:

    Daniel Teston 407-509-0211,

    EXP REALTY LLC 888-883-8509

    Bought with:

    Daniel Teston, 3215586

    EXP REALTY LLC

    Source: Stellar MLS,MLS#: O6352385MLS LogoOriginating MLS: Orlando Regional

    Facts & features

    Interior

    Bedrooms & bathrooms
    • Bedrooms: 4
    • Bathrooms: 3
    • Full bathrooms: 3
    Primary bedroom
    • Features: Walk-In Closet(s)
    • Level: First
    • Area: 304 Square Feet
    • Dimensions: 19x16
    Bedroom 2
    • Features: Built-in Closet
    • Level: First
    • Area: 154 Square Feet
    • Dimensions: 14x11
    Bedroom 3
    • Features: Built-in Closet
    • Level: First
    • Area: 156 Square Feet
    • Dimensions: 13x12
    Bedroom 4
    • Features: Built-in Closet
    • Level: First
    • Area: 180 Square Feet
    • Dimensions: 15x12
    Dining room
    • Level: First
    • Area: 121 Square Feet
    • Dimensions: 11x11
    Kitchen
    • Level: First
    • Area: 253 Square Feet
    • Dimensions: 23x11
    Living room
    • Level: First
    • Area: 432 Square Feet
    • Dimensions: 24x18
    Office
    • Level: First
    • Area: 168 Square Feet
    • Dimensions: 14x12
    Heating
    • Central, Electric
    Cooling
    • Central Air
    Appliances
    • Included: Convection Oven, Cooktop, Dishwasher, Disposal, Electric Water Heater, Microwave, Range Hood, Refrigerator
    • Laundry: Inside, Laundry Room
    Features
    • Ceiling Fan(s), High Ceilings, Kitchen/Family Room Combo, Open Floorplan, Solid Wood Cabinets, Split Bedroom, Stone Counters
    • Flooring: Ceramic Tile, Tile
    • Doors: French Doors
    • Has fireplace: No
    Interior area
    • Total structure area: 3,500
    • Total interior livable area: 2,809 sqft

    Property

    Parking
    • Total spaces: 2
    • Parking features: Garage - Attached
    • Attached garage spaces: 2
    Features
    • Levels: One
    • Stories: 1
    • Exterior features: Irrigation System, Lighting, Private Mailbox
    Lot
    • Size: 1.03 Acres
    Details
    • Parcel number: 242332116520340
    • Zoning: A-2
    • Special conditions: None

    Construction

    Type & style
    • Home type: SingleFamily
    • Property subtype: Single Family Residence
    Materials
    • Block, Stucco
    • Foundation: Slab, Stem Wall
    • Roof: Shingle
    Condition
    • Completed
    • New construction: Yes
    • Year built: 2025

    Utilities & green energy

    • Sewer: Septic Tank
    • Water: Private, Well
    • Utilities for property: Cable Available, Electricity Connected

    Community & neighborhood

    Location
    • Region: Orlando
    • Subdivision: CAPE ORLANDO ESTATES

    HOA & financial

    HOA
    • Has HOA: No
    Other fees
    • Pet fee: $0 monthly
    Other financial information
    • Total actual rent: 0

    Other

    Other facts
    • Listing terms: Cash,Conventional,VA Loan
    • Ownership: Fee Simple
    • Road surface type: Asphalt

    Price history

    DateEventPrice
    11/21/2025Sold$750,000-2.6%$267/sqft
    Source: Stellar MLS #O6352385 Report a problem
    10/29/2025Pending sale$769,900$274/sqft
    Source: Stellar MLS #O6352385 Report a problem
    10/15/2025Listed for sale$769,900$274/sqft
    Source: Stellar MLS #O6352385 Report a problem
    10/10/2025Listing removed$769,900$274/sqft
    Source: Stellar MLS #O6299291 Report a problem
    8/23/2025Price change$769,900-2.4%$274/sqft
    Source: Stellar MLS #O6299291 Report a problem
    8/13/2025Listed for sale$789,000$281/sqft
    Source: Stellar MLS #O6299291 Report a problem
    7/3/2025Pending sale$789,000$281/sqft
    Source: Stellar MLS #O6299291 Report a problem
    6/22/2025Listing removed$789,000$281/sqft
    Source: Stellar MLS #O6299291 Report a problem
    6/2/2025Price change$789,000-1.3%$281/sqft
    Source: Stellar MLS #O6299291 Report a problem
    4/13/2025Listed for sale$799,000$284/sqft
    Source: Stellar MLS #O6299291 Report a problem
    4/1/2025Listing removed$799,000$284/sqft
    Source: Stellar MLS #O6232462 Report a problem
    9/25/2024Pending sale$799,000$284/sqft
    Source: Stellar MLS #O6232462 Report a problem
    8/14/2024Listed for sale$799,000+9300%$284/sqft
    Source: Stellar MLS #O6232462 Report a problem
    10/5/2000Sold$8,500+325%$3/sqft
    Source: Public Record Report a problem
    12/28/1995Sold$2,000$1/sqft
    Source: Public Record Report a problem

    Public tax history

    YearProperty taxesTax assessment
    2024$1,166 +6.3%$33,396 +10%
    2023$1,096 +25.3%$30,360 +10%
    2022$875 +6.6%$27,600 +10%
    2021$821 +11.2%$25,091 +10%
    2020$739 +3.7%$22,810 +10%
    2019$713 +4.6%$20,736 +10%
    2018$681 $18,851 -42.8%
    2017$681 +3.7%$32,960 +28%
    2016$657 +9.7%$25,750
    2015$599 +24.1%$25,750 +100%
    2014$482 +0.8%$12,875
    2013$478 -0.4%$12,875
    2012$480 -3.8%$12,875 -7.4%
    2011$500 -35.2%$13,905 -53.3%
    2010$771 $29,767 -35.8%
    2009-- $46,350 -23.2%
    2008$1,222 -21.7%$60,317 -25.4%
    2007$1,560 -3.6%$80,896 +5.7%
    2006$1,619 +114.3%$76,500 +155%
    2005$755 +49.8%$30,000 +50%
    2004$504 +27.5%$20,000 +42.9%
    2003$396 +39.4%$14,000 +75%
    2002$284 $8,000

    Find assessor info on the county website

    Neighborhood: 32833

    Nearby schools

    GreatSchools rating
    Schools provided by the listing agent
    • Elementary: Wedgefield
    • Middle: Wedgefield
    • High: East River High

    Source: Stellar MLS. This data may not be complete. We recommend contacting the local school district to confirm school assignments for this home.

    Get a cash offer in 3 minutes
    Find out how much your home could sell for in as little as 3 minutes with a no-obligation cash offer.
    Estimated market value
    $756,400
    Get a cash offer in 3 minutes
    Find out how much your home could sell for in as little as 3 minutes with a no-obligation cash offer.
    Estimated market value
    $756,400