One or more photo(s) has been virtually staged. Experience luxury and tranquility in this highly sought-after Ava Model end-unit townhome, with stunning lakefront views, a side yard, and unmatched privacy. With nearly 2,000 square feet of stylish living space, this residence features 3 spacious bedrooms, 2.5 bathrooms, and a 1-car garage. Just minutes from downtown Wellen Park, the Atlanta Braves Stadium, premier dining, shopping, and the Gulf Coast’s pristine beaches, combining the tranquility of suburban living with the vibrancy of coastal life. The open-concept main floor is designed for effortless living, featuring a spacious kitchen with granite countertops, stainless steel appliances, a large pantry, recessed lighting, and a breakfast bar. A convenient powder room and under-stair storage enhance the functionality of the layout. Step out to the private screened lanai, complete with a storage closet. Upstairs, the oversized primary suite is a true retreat, offering a cozy sitting area, en-suite bathroom, and dual walk-in closets. Two additional bedrooms with generous closets share a full bathroom, perfect for family or guests. Located in Gran Paradiso, a 24-hour guard-gated community, this home offers access to unparalleled resort-style amenities. Dive into the sparkling swimming pool, or stay active with the state-of-the-art gym, aerobics classes, tennis courts, pickle ball courts and basketball courts. The clubhouse features a library, meeting rooms, a craft room, billiards, ping pong, and card rooms, while the sauna and steam room provide the ultimate relaxation. Embrace the perfect blend of luxury, convenience, and community spirit in this exceptional Venice, Florida home. Don’t miss your chance to live the dream.
Sold for $299,000
$299,000
20447 LAGENTE CIRCLE, VENICE, FL 34293
3beds
1,950sqft
Townhouse
Built in 2022
5,468 Square Feet Lot
$281,700 Zestimate®
$153/sqft
$2,831 Estimated rent
Home value
$281,700
$254,000 - $313,000
$2,831/mo
Zestimate® history
Owner options
List your home for rent
$2,831/mo
Rent Zestimate®
Find your next renter with Zillow Rental Manager. Plus, with online applications, you can quickly screen prospective tenants – for free.
$2,831/mo
Rent Zestimate®
Refinance and save
$2,490/mo
Est. payment
Refinancing to a lower rate could help reduce your monthly payments and save thousands over the life of the loan.
$2,490/mo
Est. payment
Explore your selling options
Work with a Zillow partner agent
Leverage their expertise and Zillow's premium Showcase listings to get your home seen by more buyers.
Get startedList with your own agent
Get your home in front of millions of buyers by listing it on Zillow.
Learn how to do itSell it yourself
Take full control of how buyers see your home on Zillow by listing For Sale by Owner (FSBO).
List your homeWhat's special
Private screened lanaiLarge pantryBreakfast barEn-suite bathroomGranite countertopsSide yardUnmatched privacy
Zillow last checked:
Listing updated:
Listed by:
Stephanie Rundek Bronzino 586-489-3791,
KELLER WILLIAMS ON THE WATER S 941-803-7522,
Laura Rode 941-724-9957,
KELLER WILLIAMS ON THE WATER S
Bought with:
Ro Palladino, 3548732
AYERS AND ASSOCIATES REAL ESTATE
Source: Stellar MLS,MLS#: A4634594 Originating MLS: Sarasota - Manatee
Originating MLS: Sarasota - Manatee
Facts & features
Interior
Bedrooms & bathrooms
- Bedrooms: 3
- Bathrooms: 3
- Full bathrooms: 2
- 1/2 bathrooms: 1
Primary bedroom
- Features: Ceiling Fan(s), Walk-In Closet(s)
- Level: Second
- Area: 342 Square Feet
- Dimensions: 18x19
Bedroom 2
- Features: Built-in Closet
- Level: Second
- Area: 110 Square Feet
- Dimensions: 10x11
Bedroom 3
- Features: Ceiling Fan(s), Walk-In Closet(s)
- Level: Second
- Area: 209 Square Feet
- Dimensions: 19x11
Primary bathroom
- Features: Dual Sinks, Shower No Tub, Single Vanity, Water Closet/Priv Toilet
- Level: Second
- Area: 99 Square Feet
- Dimensions: 11x9
Dining room
- Level: First
- Area: 90 Square Feet
- Dimensions: 9x10
Kitchen
- Level: First
- Area: 100 Square Feet
- Dimensions: 10x10
Living room
- Features: Ceiling Fan(s)
- Level: First
- Area: 270 Square Feet
- Dimensions: 18x15
Heating
- Central
Cooling
- Central Air
Appliances
- Included: Dishwasher, Dryer, Electric Water Heater, Microwave, Range, Refrigerator, Washer
- Laundry: Inside, Laundry Closet, Upper Level
Features
- Ceiling Fan(s), Crown Molding, Eating Space In Kitchen, Living Room/Dining Room Combo, Open Floorplan, PrimaryBedroom Upstairs, Solid Surface Counters, Solid Wood Cabinets, Stone Counters, Thermostat, Walk-In Closet(s)
- Flooring: Carpet, Tile
- Doors: Sliding Doors
- Windows: Storm Window(s)
- Has fireplace: No
Interior area
- Total structure area: 2,351
- Total interior livable area: 1,950 sqft
Property
Parking
- Total spaces: 1
- Parking features: Driveway
- Attached garage spaces: 1
- Has uncovered spaces: Yes
Features
- Levels: Two
- Stories: 2
- Patio & porch: Enclosed, Porch, Screened
- Exterior features: Irrigation System, Sidewalk
- Has view: Yes
- View description: Water, Lake
- Has water view: Yes
- Water view: Water,Lake
- Waterfront features: Lake Privileges
Lot
- Size: 5,468 Square Feet
- Residential vegetation: Mature Landscaping, Trees/Landscaped
Details
- Parcel number: 0778111750
- Zoning: V
- Special conditions: None
Construction
Type & style
- Home type: Townhouse
- Property subtype: Townhouse
Materials
- Stucco
- Foundation: Slab
- Roof: Concrete,Tile
Condition
- New construction: No
- Year built: 2022
Utilities & green energy
- Sewer: Public Sewer
- Water: Public
- Utilities for property: Electricity Available
Community & HOA
Community
- Features: Clubhouse, Fitness Center, Playground, Pool, Sidewalks, Tennis Court(s)
- Pet fee: $0 monthly
- Subdivision: GRAN PARADISO TWNHMS 1B
HOA
- Has HOA: Yes
- Amenities included: Clubhouse, Fitness Center, Gated, Playground, Pool, Tennis Court(s)
- Services included: Community Pool, Maintenance Structure, Maintenance Grounds, Pool Maintenance
- HOA fee: $542 monthly
- HOA name: Honna Nisbet
- HOA phone: 941-487-7927
- Second HOA name: Gran Paradiso - KW Management
Location
- Region: Venice
Financial & listing details
- Price per square foot: $153/sqft
- Tax assessed value: $252,700
- Annual tax amount: $6,599
- Date on market: 1/9/2025
- Cumulative days on market: 35 days
- Listing terms: Cash,Conventional,FHA,VA Loan
- Ownership: Fee Simple
- Total actual rent: 0
- Electric utility on property: Yes
- Road surface type: Asphalt
Price history
| Date | Event | Price |
|---|---|---|
| 4/2/2025 | Sold | $299,000+0.1%$153/sqft |
Source:  Stellar MLS #A4634594 Report a problem Stellar MLS #A4634594 Report a problem | ||
| 2/13/2025 | Pending sale | $298,777$153/sqft |
Source: Stellar MLS #A4634594 Report a problem | ||
| 2/13/2025 | Price change | $298,777-3.3%$153/sqft |
Source: Stellar MLS #A4634594 Report a problem | ||
| 1/30/2025 | Price change | $309,000-3%$158/sqft |
Source: Stellar MLS #A4634594 Report a problem | ||
| 1/9/2025 | Listed for sale | $318,500+6.2%$163/sqft |
Source: Stellar MLS #A4634594 Report a problem | ||
| 11/8/2024 | Sold | $300,000-6.2%$154/sqft |
Source: Public Record Report a problem | ||
| 8/17/2024 | Listed for sale | $319,900+1.6%$164/sqft |
Source: Stellar MLS #U8253880 Report a problem | ||
| 5/18/2022 | Sold | $315,000$162/sqft |
Source: Public Record Report a problem | ||
Public tax history
| Year | Property taxes | Tax assessment |
|---|---|---|
| 2025 | $6,074 -1.9% | $252,700 -18.2% |
| 2024 | $6,191 -6.2% | $309,100 -6.8% |
| 2023 | $6,599 +207.2% | $331,800 +949.2% |
| 2022 | $2,148 +18.8% | $31,625 +10% |
| 2021 | $1,809 -2.8% | $28,750 +10% |
| 2020 | $1,860 +3% | $26,136 +10% |
| 2019 | $1,805 | $23,760 +10% |
| 2018 | $1,805 | $21,600 |
Find assessor info on the county website
Neighborhood: 34293
Nearby homes
- $287,8003 bd2 ba1.9k sqft20449 Lagente Cir, Venice, FL 34293Off Market
- $284,1003 bd2 ba1.9k sqft20443 Lagente Cir, Venice, FL 34293Off Market
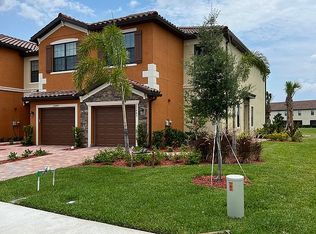
- $305,3003 bd2 ba1.9k sqft20451 Lagente Cir, Venice, FL 34293Off Market
- $280,9003 bd3 ba2k sqft20441 Lagente Cir, Venice, FL 34293Off Market
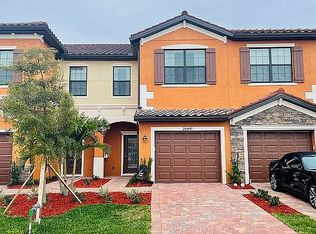
- $285,7003 bd2 ba1.9k sqft20453 Lagente Cir, Venice, FL 34293Off Market
- $315,0003 bd3 ba1.9k sqft20439 Lagente Cir, Venice, FL 34293Sold
- $285,9003 bd2 ba1.9k sqft20455 Lagente Cir, Venice, FL 34293Off Market
- $350,0003 bd3 ba1.9k sqft20437 Lagente Cir, Venice, FL 34293Sold
Nearby schools
GreatSchools rating
- 9/10Taylor Ranch Elementary SchoolGrades: PK-5Distance: 1.9 mi
- 7/10Venice Middle SchoolGrades: 6-8Distance: 2 mi
- 7/10Venice Senior High SchoolGrades: 9-12Distance: 7.3 mi
Schools provided by the listing agent
- Elementary: Taylor Ranch Elementary
- Middle: Venice Area Middle
- High: Venice Senior High
Source: Stellar MLS. This data may not be complete. We recommend contacting the local school district to confirm school assignments for this home.
Get a cash offer in 3 minutes
Find out how much your home could sell for in as little as 3 minutes with a no-obligation cash offer.
Estimated market value
$281,700
Get a cash offer in 3 minutes
Find out how much your home could sell for in as little as 3 minutes with a no-obligation cash offer.
Estimated market value
$281,700
- Florida
- Sarasota County
- Venice
- 34293
- 20447 LAGENTE CIRCLE
Nearby cities
Nearby neighborhoods
Nearby zip codes
Other Venice Topics
