Now is your opportunity to own this beautiful Largo model villa located in the fun and exciting gated community of Renaissance in Wellen Park. This 2021 built home is priced below market value and is loaded with upgrades that are sure to impress. The coastal exterior features a combination of stucco and Hardie board siding with a contemporary flat tile roof. The driveway and front walk are adorned with decorative pavers, and the front porch is the perfect place to relax and take in a sunset at the end of the day. Tons of tropical landscaping has been added to create a true oasis as you return home each day. As you step inside through the glass front door you are greeted with an inviting foyer. The interior boasts neutral tile flooring that runs throughout all of the main living spaces and loads of natural light thanks to numerous windows. Just off the foyer is a den with a double glass door entry that is perfect for creating a home office or a third bedroom if needed. The light filled den has a built-in Murphy bed and custom installed bookcases and shelving. Across the foyer you will find a nice-sized guest suite with a large closet, and a second full bathroom with shower/tub combo and quartz countertop. As you move into the open concept living space, the kitchen has beautiful white cabinets accented with a complimentary white quartz countertop and a full stainless steel appliance package. The owners added a custom subway tile backsplash installed in a herringbone pattern, and the oversized island has two large glass pendants and decorative distressed Shiplap. There is also a large single bowl sink with an industrial style faucet. The dining space features a custom wood accent wall with contrasting paint, and a decorative farmhouse inspired chandelier. The large living area showcases a slider that leads out to the lanai, extra recessed lighting, and a large ceiling fan. Off the screened lanai is a completely private view that has beautiful tropical landscaping that will bring you hours of peace and enjoyment. The custom laundry room features a front load washer and dryer, a wood countertop that acts as a convenient folding station, additional storage cabinets, and decorative open shelving. The primary suite enjoys the private view off the back and has a spa inspired en suite bathroom with dual sinks with quartz countertops, a tiled shower with glass door, and a separate water closet for privacy. There is a massive owner’s closet that gives you ample space for storage. This villa also has a large 2-car garage. Completely maintenance free exterior with extremely LOW HOA FEES. Renaissance is a gated lifestyle community with resort style amenities that include a clubhouse with working kitchen and clubroom, pool with zero entry and lap lanes, hot tub, fitness center, outdoor patio with fireplace, tennis courts, pickle ball courts, playground, dog park, and so much more! This home is just minutes from the new Atlanta Brave's spring training camp at the CoolToday Park Stadium, as well as the town center of Wellen Park. Wellen Park has loads of restaurants, shopping, live music events, and a weekly farmer’s market. Enjoy easy access to I-75 and explore 3 local beaches and historic downtown Venice, all less than 15 minutes from your front door!
Sold for $305,000
$305,000
20448 GALILEO PLACE, VENICE, FL 34293
2beds
1,432sqft
Villa
Built in 2021
5,030 Square Feet Lot
$292,500 Zestimate®
$213/sqft
$-- Estimated rent
Home value
$292,500
$263,000 - $325,000
Not available
Zestimate® history
Owner options
List your home for rent
Find your next renter with Zillow Rental Manager. Plus, with online applications, you can quickly screen prospective tenants – for free.
Refinance and save
$2,292/mo
Est. payment
Refinancing to a lower rate could help reduce your monthly payments and save thousands over the life of the loan.
$2,292/mo
Est. payment
Explore your selling options
Work with a Zillow partner agent
Leverage their expertise and Zillow's premium Showcase listings to get your home seen by more buyers.
Get startedList with your own agent
Get your home in front of millions of buyers by listing it on Zillow.
Learn how to do itSell it yourself
Take full control of how buyers see your home on Zillow by listing For Sale by Owner (FSBO).
List your homeWhat's special
Oversized islandWhite quartz countertopCustom wood accent wallOpen concept living spaceFront porchLoads of natural lightLarge ceiling fan
Zillow last checked:
Listing updated:
Listed by:
Walter Shepherd 941-445-2455,
COLDWELL BANKER REALTY 941-493-1000
Bought with:
Janice Ward, 3466006
COLDWELL BANKER REALTY
Source: Stellar MLS,MLS#: N6138304 Originating MLS: Venice
Originating MLS: Venice
Facts & features
Interior
Bedrooms & bathrooms
- Bedrooms: 2
- Bathrooms: 2
- Full bathrooms: 2
Rooms
- Room types: Den/Library/Office
Primary bedroom
- Features: En Suite Bathroom, Walk-In Closet(s)
- Level: First
- Area: 196 Square Feet
- Dimensions: 14x14
Bedroom 2
- Features: Built-in Closet
- Level: First
- Area: 121 Square Feet
- Dimensions: 11x11
Balcony porch lanai
- Level: First
- Area: 165 Square Feet
- Dimensions: 15x11
Den
- Features: No Closet
- Level: First
- Area: 90 Square Feet
- Dimensions: 9x10
Dining room
- Level: First
- Area: 120 Square Feet
- Dimensions: 12x10
Kitchen
- Level: First
- Area: 96 Square Feet
- Dimensions: 12x8
Living room
- Level: First
- Area: 169 Square Feet
- Dimensions: 13x13
Heating
- Central
Cooling
- Central Air
Appliances
- Included: Dishwasher, Disposal, Dryer, Electric Water Heater, Microwave, Range, Refrigerator, Washer
- Laundry: Inside, Laundry Room
Features
- Ceiling Fan(s), Eating Space In Kitchen, High Ceilings, In Wall Pest System, Kitchen/Family Room Combo, Open Floorplan, Solid Surface Counters, Split Bedroom, Thermostat, Walk-In Closet(s)
- Flooring: Carpet, Tile
- Doors: Sliding Doors
- Windows: Window Treatments, Hurricane Shutters
- Has fireplace: No
Interior area
- Total structure area: 2,121
- Total interior livable area: 1,432 sqft
Property
Parking
- Total spaces: 2
- Parking features: Driveway, Garage Door Opener
- Attached garage spaces: 2
- Has uncovered spaces: Yes
- Details: Garage Dimensions: 20x20
Features
- Levels: One
- Stories: 1
- Patio & porch: Covered, Front Porch, Rear Porch, Screened
- Exterior features: Irrigation System, Rain Gutters, Sidewalk
- Waterfront features: Lake
Lot
- Size: 5,030 Square Feet
- Residential vegetation: Trees/Landscaped
Details
- Parcel number: 0775030662
- Zoning: V
- Special conditions: None
Construction
Type & style
- Home type: SingleFamily
- Architectural style: Florida
- Property subtype: Villa
Materials
- Block, Stucco
- Foundation: Slab
- Roof: Tile
Condition
- New construction: No
- Year built: 2021
Details
- Builder model: Largo
- Builder name: Mattamy
Utilities & green energy
- Sewer: Public Sewer
- Water: Public
- Utilities for property: Cable Connected, Electricity Connected, Fire Hydrant, Phone Available, Public, Sewer Connected, Sprinkler Recycled, Street Lights, Underground Utilities, Water Connected
Community & HOA
Community
- Features: Lake, Clubhouse, Community Mailbox, Deed Restrictions, Dog Park, Fitness Center, Gated Community - No Guard, Golf Carts OK, Irrigation-Reclaimed Water, Playground, Pool, Sidewalks, Tennis Court(s)
- Security: Gated Community, Security Lights, Smoke Detector(s)
- Pet fee: $0 monthly
- Subdivision: RENAISSANCE/WEST VLGS PH 2
HOA
- Has HOA: Yes
- Amenities included: Clubhouse, Fitness Center, Gated, Pickleball Court(s), Playground, Pool, Recreation Facilities, Spa/Hot Tub, Tennis Court(s), Trail(s)
- Services included: Common Area Taxes, Community Pool, Reserve Fund, Maintenance Grounds, Manager, Pool Maintenance, Private Road, Recreational Facilities
- HOA fee: $282 monthly
- HOA name: Castle Group Management
- HOA phone: 941-220-7154
Location
- Region: Venice
Financial & listing details
- Price per square foot: $213/sqft
- Tax assessed value: $286,500
- Annual tax amount: $6,505
- Date on market: 4/8/2025
- Cumulative days on market: 5 days
- Listing terms: Cash,Conventional,FHA
- Ownership: Fee Simple
- Total actual rent: 0
- Electric utility on property: Yes
- Road surface type: Asphalt, Paved
Price history
| Date | Event | Price |
|---|---|---|
| 4/29/2025 | Sold | $305,000-3.2%$213/sqft |
Source:  Stellar MLS #N6138304 Report a problem Stellar MLS #N6138304 Report a problem | ||
| 4/14/2025 | Pending sale | $315,000$220/sqft |
Source: Stellar MLS #N6138304 Report a problem | ||
| 4/8/2025 | Listed for sale | $315,000+15.2%$220/sqft |
Source: Stellar MLS #N6138304 Report a problem | ||
| 7/7/2021 | Sold | $273,337$191/sqft |
Source: Public Record Report a problem | ||
Public tax history
| Year | Property taxes | Tax assessment |
|---|---|---|
| 2025 | $6,326 -2.8% | $286,500 -8.7% |
| 2024 | $6,505 -7.8% | $313,700 -8.6% |
| 2023 | $7,055 +12% | $343,200 +10% |
| 2022 | $6,299 +172.4% | $312,000 +420.9% |
| 2021 | $2,312 +11.5% | $59,900 +6.4% |
| 2020 | $2,074 +7% | $56,300 +17.3% |
| 2019 | $1,938 | $48,000 |
Find assessor info on the county website
Neighborhood: 34293
Nearby homes
- $324,1002 bd2 ba1.4k sqft20611 Galileo Pl, Venice, FL 34293Off Market
- $336,5002 bd2 ba1.4k sqft20442 Galileo Pl, Venice, FL 34293Off Market
- $316,8002 bd2 ba1.4k sqft20460 Galileo Pl, Venice, FL 34293Off Market
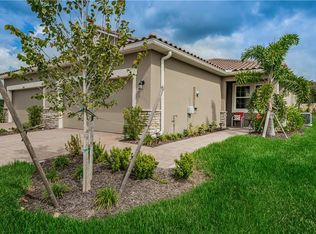
- $307,4002 bd2 ba1.4k sqft20460 Galileo Pl #660, Venice, FL 34293Off Market
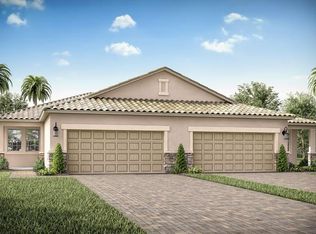
- $309,6002 bd2 ba1.4k sqft20436 Galileo Pl, Venice, FL 34293Off Market
- $311,6002 bd2 ba1.4k sqft20466 Galileo Pl, Venice, FL 34293Off Market
- $305,4002 bd2 ba1.4k sqft20430 Galileo Pl, Venice, FL 34293Off Market
- $320,5002 bd2 ba1.4k sqft20472 Galileo Pl, Venice, FL 34293Off Market
Nearby schools
GreatSchools rating
- 9/10Taylor Ranch Elementary SchoolGrades: PK-5Distance: 3 mi
- 7/10Venice Middle SchoolGrades: 6-8Distance: 2.9 mi
- 7/10Venice Senior High SchoolGrades: 9-12Distance: 8.3 mi
Get a cash offer in 3 minutes
Find out how much your home could sell for in as little as 3 minutes with a no-obligation cash offer.
Estimated market value
$292,500
Get a cash offer in 3 minutes
Find out how much your home could sell for in as little as 3 minutes with a no-obligation cash offer.
Estimated market value
$292,500
- Florida
- Sarasota County
- Venice
- 34293
- 20448 GALILEO PLACE
