Skip main navigation
Off market
  • $392,000

    20448 S State Highway 78 Hwy, Leonard, TX 75452

    3beds
    1,776sqft
    Single Family Residence
    Built in 1985
    2.45 Acres Lot
    $392,000 Zestimate®
    $221/sqft
    $2,411 Estimated rent

    Home value

    $392,000

    $333,000 - $455,000

    $2,411/mo

    Zestimate® history
    Loading
    Loading...

    Owner options

    List your home for rent

    $2,411/mo

    Rent Zestimate®

    Find your next renter with Zillow Rental Manager. Plus, with online applications, you can quickly screen prospective tenants – for free.

    Learn more

    $2,411/mo

    Rent Zestimate®

    Refinance and save

    $2,496/mo

    Est. payment

    Refinancing to a lower rate could help reduce your monthly payments and save thousands over the life of the loan.

    See today's rates

    $2,496/mo

    Est. payment

    Explore your selling options

    Work with a Zillow partner agent

    Leverage their expertise and Zillow's premium Showcase listings to get your home seen by more buyers.

    Get started

    List with your own agent

    Get your home in front of millions of buyers by listing it on Zillow.

    Learn how to do it

    Sell it yourself

    Take full control of how buyers see your home on Zillow by listing For Sale by Owner (FSBO).

    List your home

    What's special

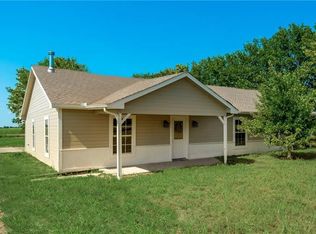
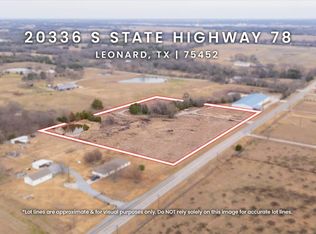
    Exceptionally clean, well built, and maintained 1985 model home with three bedrooms three baths and office on 2.454 acres of land. The home has electric central heat and air, and two water heaters, 1 electric, 1 propane, both 40 gallon. Luxury vinyl plank flooring was installed in June of 2018. The property has a 1000 square foot shop, with two 220 electrical outlets, lights, and office. There is an extra 2 car detached garage near the shop, and an extra out building steel framed with one horse stall, and two other large rooms for storage. The property was build on an old home site, which still has the original storm shelter, and well. There are four Pecan trees, one is a paper shell, and a few other scattered trees. The frontage is pipe fenced, with a solar entry gate. The composition roof was installed on the house and shop 03-20-23. The other two out buildings are metal framed, and roofs. All kitchen appliances stay, washer, dryer, refrigerator, and freezer stays with home.

    This property is off market, which means it's not currently listed for sale or rent on Zillow. This may be different from what's available on other websites or public sources.
    Zillow last checked:

    Listing updated:

    Listed by:

    Buster Sudderth 0498206 903-587-3301,

    Sudderth Real Estate, Inc. 903-587-3301

    Bought with:

    Victor Rodgers

    Fathom Realty

    Source: NTREIS,MLS#: 20309183

    Facts & features

    Interior

    Bedrooms & bathrooms
    • Bedrooms: 3
    • Bathrooms: 3
    • Full bathrooms: 3
    Primary bedroom
    • Features: Walk-In Closet(s)
    • Level: First
    • Dimensions: 16 x 14
    Bedroom
    • Features: Walk-In Closet(s)
    • Level: First
    • Dimensions: 11 x 11
    Bedroom
    • Features: Walk-In Closet(s)
    • Level: First
    • Dimensions: 12 x 11
    Primary bathroom
    • Features: Built-in Features, Stone Counters
    • Level: First
    • Dimensions: 12 x 5
    Bathroom
    • Features: Built-in Features, Stone Counters
    • Level: First
    • Dimensions: 14 x 5
    Bathroom
    • Features: Built-in Features, Solid Surface Counters
    • Level: First
    • Dimensions: 8 x 5
    Dining room
    • Features: Breakfast Bar
    • Level: First
    • Dimensions: 11 x 11
    Kitchen
    • Features: Breakfast Bar, Built-in Features, Dual Sinks, Pantry, Stone Counters
    • Level: First
    • Dimensions: 11 x 11
    Living room
    • Level: First
    • Dimensions: 17 x 17
    Office
    • Features: Closet Cabinetry
    • Level: First
    • Dimensions: 10 x 8
    Utility room
    • Features: Built-in Features
    • Level: First
    • Dimensions: 9 x 5
    Heating
    • Central, Propane, Wood Stove
    Cooling
    • Central Air, Ceiling Fan(s), Electric, Roof Turbine(s)
    Appliances
    • Included: Dryer, Dishwasher, Electric Cooktop, Electric Oven, Electric Water Heater, Gas Water Heater, Ice Maker, Microwave, Refrigerator, Washer
    • Laundry: Washer Hookup, Electric Dryer Hookup, Laundry in Utility Room
    Features
    • Granite Counters, High Speed Internet, Paneling/Wainscoting, Walk-In Closet(s)
    • Flooring: Luxury Vinyl, Luxury VinylPlank, Tile
    • Windows: Window Coverings
    • Has basement: No
    • Has fireplace: No
    Interior area
    • Total interior livable area: 1,776 sqft

    Property

    Parking
    • Total spaces: 5
    • Parking features: Additional Parking, Door-Multi, Garage, Garage Door Opener, Guest, Gravel, Gated, On Site, Garage Faces Side
    • Attached garage spaces: 4
    • Covered spaces: 5
    Features
    • Levels: One
    • Stories: 1
    • Patio & porch: Front Porch
    • Exterior features: Storage
    • Pool features: None
    • Fencing: Barbed Wire,Back Yard,Fenced,Front Yard,Gate,Partial,Pipe
    Lot
    • Size: 2.45 Acres
    • Features: Acreage, Back Yard, Lawn, Few Trees
    Details
    • Additional structures: Garage(s), Outbuilding, See Remarks, Storage, Workshop, Barn(s), Stable(s)
    • Parcel number: 000000079102

    Construction

    Type & style
    • Home type: SingleFamily
    • Architectural style: Traditional,Detached
    • Property subtype: Single Family Residence
    • Attached to another structure: Yes
    Materials
    • Brick
    • Foundation: Slab
    • Roof: Composition
    Condition
    • Year built: 1985

    Utilities & green energy

    • Sewer: Septic Tank
    • Water: Community/Coop
    • Utilities for property: Electricity Available, Electricity Connected, Propane, Overhead Utilities, Phone Available, Septic Available, Separate Meters, Sewer Not Available, Water Available

    Community & HOA

    Community
    • Security: Carbon Monoxide Detector(s), Security Gate, Smoke Detector(s)
    • Subdivision: S. L. Leonard
    HOA
    • Has HOA: No
    Location
    • Region: Leonard

    Financial & listing details

    • Price per square foot: $221/sqft
    • Annual tax amount: $3,169
    • Date on market: 4/23/2023
    • Cumulative days on market: 15 days
    • Listing terms: Cash,Conventional,1031 Exchange,FHA,VA Loan
    • Electric utility on property: Yes
    • Road surface type: Asphalt

    Price history

    DateEventPrice
    5/18/2023Sold--
    Source: NTREIS #20309183 Report a problem
    5/12/2023Pending sale$450,000$253/sqft
    Source: NTREIS #20309183 Report a problem
    4/28/2023Contingent$450,000$253/sqft
    Source: NTREIS #20309183 Report a problem
    4/23/2023Listed for sale$450,000$253/sqft
    Source: NTREIS #20309183 Report a problem

    Public tax history

    Tax history is unavailable.

    Neighborhood: 75452

    Nearby schools

    GreatSchools rating
    Schools provided by the listing agent
    • Elementary: Leonard
    • High: Leonard
    • District: Leonard ISD

    Source: NTREIS. This data may not be complete. We recommend contacting the local school district to confirm school assignments for this home.

    Get a cash offer in 3 minutes
    Find out how much your home could sell for in as little as 3 minutes with a no-obligation cash offer.
    Estimated market value
    $392,000
    Get a cash offer in 3 minutes
    Find out how much your home could sell for in as little as 3 minutes with a no-obligation cash offer.
    Estimated market value
    $392,000