Great Opportunity! This is a Value- Add property located in the most sought after "Carlton Terrace". Some repairs required but located in a quiet and private Woodland Hills neighborhood. Breathtaking Panoramic Views from several rooms! This single story 2-bedroom & 3 bath home was originally 3-bedrooms. Now has 2- bedrooms which includes an extra-large master suite with separate bath plus walk-in closet. Approx. Second bedroom also has full bath. 1,735 sf on approx. 9,003 lot. This wonderful home with amazing setting is well maintained and cared for over the years. Great home for any buyer and a Tremendous Opportunity at this price. This unique home is Spacious and ideal for Entertaining. Has built-in kitchen with ash wood cabinetry. There is also a large family room with built-in cabinets and there is a separate dining area. Has large living room with big fireplace with marble facing plus a wood paneled wall. Central heating & air, Central Vac, plus near new roof and solar system to reduce electrical bills. Has wood flooring throughout. Large expansive wood decking overlooks city lights, rolling hills and acres of grounds at Pierce College. Low maintenance landscaping with terraced grounds plus walking paths. Extra-large 2-car garage with area for washer & dryer & refrigerator plus ample storage, attic space and direct entry. Most appliances and maybe some furnishings to be included. This home is centrally located and close to major shopping at Westfields Mall, Warner Center and The Village. World class dining, parks and entertainment nearby. This is a Trust Sale and First time on the market in many years. Submit your Offers!
Sold for $955,000
Listed by: Monteleone Real Estate,Inc • Mike Monteleone • Contact: 818-917-1780
Bought with: Kanso Realty
Tax assessed value
$955,000
20449 Aetna St, Woodland Hills, CA 91367
2beds
1,735sqft
Single Family Residence
Built in 1957
9,006 Square Feet Lot
$948,900 Zestimate®
$550/sqft
$4,759 Estimated rent
Home value
$948,900
$854,000 - $1.05M
$4,759/mo
Zestimate® history
Owner options
List your home for rent
$4,759/mo
Rent Zestimate®
Find your next renter with Zillow Rental Manager. Plus, with online applications, you can quickly screen prospective tenants – for free.
$4,759/mo
Rent Zestimate®
Refinance and save
$6,032/mo
Est. payment
Refinancing to a lower rate could help reduce your monthly payments and save thousands over the life of the loan.
$6,032/mo
Est. payment
Explore your selling options
Work with a Zillow partner agent
Leverage their expertise and Zillow's premium Showcase listings to get your home seen by more buyers.
Get startedList with your own agent
Get your home in front of millions of buyers by listing it on Zillow.
Learn how to do itSell it yourself
Take full control of how buyers see your home on Zillow by listing For Sale by Owner (FSBO).
List your homeWhat's special
Zillow last checked:
Listing updated:
Listed by:
Mike Monteleone DRE #00404713 818-917-1789,
Monteleone Real Estate,Inc
Bought with:
Brian Nejad, DRE #02071909
Kanso Realty
Source: CRMLS,MLS#: SR25034073 Originating MLS: California Regional MLS
Originating MLS: California Regional MLSFacts & features
Interior
Bedrooms & bathrooms
- Bedrooms: 2
- Bathrooms: 3
- Full bathrooms: 3
- Main level bathrooms: 3
- Main level bedrooms: 2
Rooms
- Room types: Converted Bedroom, Family Room, Kitchen, Primary Bedroom, Other
Primary bedroom
- Features: Primary Suite
Bathroom
- Features: Bidet, Bathtub, Separate Shower, Tile Counters, Tub Shower
Kitchen
- Features: Kitchen/Family Room Combo, Remodeled, Updated Kitchen
Other
- Features: Walk-In Closet(s)
Heating
- Central
Cooling
- Central Air
Appliances
- Included: Built-In Range, Dishwasher, Electric Oven, Electric Range, Disposal, Microwave, Water Heater, Dryer, Washer
- Laundry: In Garage
Features
- Breakfast Bar, Built-in Features, Living Room Deck Attached, Open Floorplan, Storage, Tile Counters, Primary Suite, Walk-In Closet(s)
- Flooring: Laminate, Wood
- Windows: Blinds
- Has fireplace: Yes
- Fireplace features: Living Room
- Common walls with other units/homes: No Common Walls
Interior area
- Total interior livable area: 1,735 sqft
Property
Parking
- Total spaces: 2
- Parking features: Concrete, Direct Access, Driveway Level, Door-Single, Driveway, Garage, Garage Door Opener, Oversized, On Street, Side By Side
- Attached garage spaces: 2
Accessibility
- Accessibility features: None
Features
- Levels: One
- Stories: 1
- Entry location: Formal Entry
- Patio & porch: Deck, Open, Patio, Wood
- Exterior features: Rain Gutters
- Pool features: None
- Spa features: None
- Fencing: Average Condition,Chain Link,Wood
- Has view: Yes
- View description: City Lights, Hills, Mountain(s), Panoramic, Pasture
Lot
- Size: 9,006 Square Feet
- Dimensions: 9,003
- Features: 0-1 Unit/Acre, Front Yard, Garden, Gentle Sloping, Irregular Lot, Landscaped, Sprinkler System, Street Level, Walkstreet
Details
- Parcel number: 2149011009
- Zoning: LARS
- Special conditions: Standard,Trust
Construction
Type & style
- Home type: SingleFamily
- Architectural style: Contemporary
- Property subtype: Single Family Residence
Materials
- Frame, Stucco
- Foundation: Raised, Slab
- Roof: Composition
Condition
- Additions/Alterations,Updated/Remodeled
- New construction: No
- Year built: 1957
Utilities & green energy
- Electric: Standard
- Sewer: Unknown
- Water: Public
- Utilities for property: Electricity Connected, Natural Gas Available, Water Connected
Green energy
- Energy generation: Solar
Community & HOA
Community
- Features: Biking, Curbs, Foothills, Mountainous, Park, Sidewalks, Valley
- Security: Security System
Location
- Region: Woodland Hills
Financial & listing details
- Price per square foot: $550/sqft
- Tax assessed value: $955,000
- Date on market: 2/24/2025
- Cumulative days on market: 102 days
- Listing terms: Cash to New Loan,Conventional,Trust Conveyance
- Road surface type: Paved
Price history
| Date | Event | Price |
|---|---|---|
| 9/5/2025 | Sold | $955,000-4%$550/sqft |
Source:  CRMLS #SR25034073 Report a problem CRMLS #SR25034073 Report a problem | ||
| 9/5/2025 | Listed for sale | $995,000$573/sqft |
Source: CRMLS #SR25034073 Report a problem | ||
| 7/28/2025 | Contingent | $995,000$573/sqft |
Source: CRMLS #SR25034073 Report a problem | ||
| 7/15/2025 | Price change | $995,000-9.5%$573/sqft |
Source: CRMLS #SR25034073 Report a problem | ||
| 6/10/2025 | Listed for sale | $1,099,000$633/sqft |
Source: CRMLS #SR25034073 Report a problem | ||
| 6/8/2025 | Contingent | $1,099,000$633/sqft |
Source: CRMLS #SR25034073 Report a problem | ||
| 5/13/2025 | Price change | $1,099,000-12.1%$633/sqft |
Source: CRMLS #SR25034073 Report a problem | ||
| 4/16/2025 | Listed for sale | $1,250,000$720/sqft |
Source: CRMLS #SR25034073 Report a problem | ||
Public tax history
| Year | Property taxes | Tax assessment |
|---|---|---|
| 2026 | -- | $955,000 +384.9% |
| 2025 | $2,776 +4.9% | $196,938 +2% |
| 2024 | $2,646 +1.8% | $193,077 +2% |
| 2023 | $2,600 +4.5% | $189,292 +2% |
| 2022 | $2,489 +1.6% | $185,581 +2% |
| 2021 | $2,451 -0.7% | $181,943 +1% |
| 2020 | $2,468 | $180,079 +2% |
| 2019 | $2,468 +8.5% | $176,549 +2% |
| 2018 | $2,276 | $173,089 +2% |
| 2017 | $2,276 +2.2% | $169,696 +2% |
| 2016 | $2,227 +3.1% | $166,370 +1.5% |
| 2015 | $2,159 +0.7% | $163,871 +2% |
| 2014 | $2,145 | $160,662 +2.5% |
| 2012 | -- | $156,802 +2% |
| 2011 | -- | $153,728 +0.8% |
| 2010 | -- | $152,580 -0.2% |
| 2009 | -- | $152,943 +2% |
| 2008 | -- | $149,945 +2% |
| 2007 | -- | $147,006 +2% |
| 2006 | -- | $144,124 |
| 2005 | -- | $144,124 +4% |
| 2004 | -- | $138,530 +1.9% |
| 2003 | -- | $135,992 +2% |
| 2002 | -- | $133,327 +4% |
| 2000 | -- | $128,152 |
Find assessor info on the county website
Neighborhood: Woodland Hills
Nearby homes
- $996,0003 bd2 ba1.5k sqft20457 Aetna St, Woodland Hills, CA 91367Off Market
- $1,056,9003 bd2 ba1.4k sqft20441 Aetna St, Woodland Hills, CA 91367Off Market
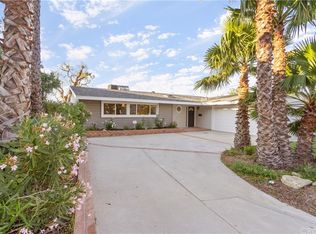
- $1,108,3003 bd2 ba1.5k sqft20501 Aetna St, Woodland Hills, CA 91367Off Market

- $979,5003 bd2 ba1.4k sqft20433 Aetna St, Woodland Hills, CA 91367Off Market
- $971,9003 bd2 ba1.4k sqft20448 Aetna St, Woodland Hills, CA 91367Off Market
- $1,090,1003 bd2 ba1.4k sqft20456 Aetna St, Woodland Hills, CA 91367Off Market
- $973,9003 bd2 ba1.4k sqft20440 Aetna St, Woodland Hills, CA 91367Off Market
- $1,146,0003 bd2 ba1.8k sqft20500 Aetna St, Woodland Hills, CA 91367Off Market
Nearby schools
GreatSchools rating
- 5/10Calvert Charter For Enriched StudiesGrades: K-5Distance: 0.8 mi
- 4/10Woodland Hills Charter AcademyGrades: 6-8Distance: 0.7 mi
- 9/10Taft Charter HighGrades: 9-12Distance: 0.8 mi
Get a cash offer in 3 minutes
Find out how much your home could sell for in as little as 3 minutes with a no-obligation cash offer.
Estimated market value
$948,900
Get a cash offer in 3 minutes
Find out how much your home could sell for in as little as 3 minutes with a no-obligation cash offer.
Estimated market value
$948,900
Nearby cities
Nearby neighborhoods
Nearby zip codes
Other Los Angeles Topics
