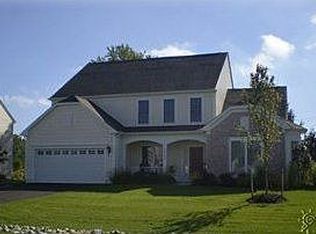
Welcome to your dream home at Hart's Landing! This exquisite model home comes fully furnished. Boasting luxurious features offering a lifestyle of comfort and elegance. As you step inside, you'll be greeted by the warm ambiance of a double-sided fireplace, seamlessly connecting the living room and the Florida Room. This inviting space is perfect for cozy gatherings or tranquil relaxation. The gourmet kitchen is a chef's delight, equipped with a gas cooktop, stainless oven, built-in microwave/convection oven, refrigerator, and dishwasher, ensuring culinary excellence with every meal. Work from home effortlessly in the spacious home office, complete with built-in shelving for organization and productivity. Designer window treatments adorn every window, adding a touch of sophistication. The ceramic tile, carpeting and wood flooring throughout the home exude both style and practicality. Marvel at the cathedral ceiling windows in the living room, allowing natural light to flood the space and creating an airy atmosphere. The spacious main level primary suite has brand new plush carpeting, a trey ceiling and plenty of natural light. The primary ensuite bathroom offers plenty of comfort with a soaking tub and walk-in shower and an oversized walk in closet. The second level features an additional bonus space that would be great for a second home office or multi generational living. There are three well appointed bedrooms and 2 ensuite bathrooms providing ample space for relaxation and hosting guests. This home has been lovingly maintained by its original owner, ensuring its pristine condition for years to come. Ample storage space throughout the home allows for easy organization of belongings. Featuring a large 2 car garage with a mini split unit to keep you cool as you are working on your classic car. A lawn irrigation system keeps the landscaping lush and vibrant year-round, and the Barclay Model II, Pulte-Constructed home had a new roof installed in 2018 with 40-year shingles and a warranty. Hart's Landing is a vibrant community with excellent amenities, including a pool, locker rooms, tennis courts, walking paths, and a pier/dock with a kayak launch, offering endless opportunities for recreation and relaxation. The home is a quick walk to the pool if your group loves to spend time swimming, playing tennis and returning home for lunch. Don't miss your chance to experience the epitome of luxury living in this stunning home.
Sold for $650,000
$650,000
20449 Old Meadow Ln, Lewes, DE 19958
4beds
3,000sqft
Single Family Residence
Built in 2006
0.33 Acres Lot
$682,000 Zestimate®
$217/sqft
$3,066 Estimated rent
Home value
$682,000
$641,000 - $730,000
$3,066/mo
Zestimate® history
Owner options
List your home for rent
$3,066/mo
Rent Zestimate®
Find your next renter with Zillow Rental Manager. Plus, with online applications, you can quickly screen prospective tenants – for free.
$3,066/mo
Rent Zestimate®
Refinance and save
$3,874/mo
Est. payment
Refinancing to a lower rate could help reduce your monthly payments and save thousands over the life of the loan.
$3,874/mo
Est. payment
Explore your selling options
Work with a Zillow partner agent
Leverage their expertise and Zillow's premium Showcase listings to get your home seen by more buyers.
Get startedList with your own agent
Get your home in front of millions of buyers by listing it on Zillow.
Learn how to do itSell it yourself
Take full control of how buyers see your home on Zillow by listing For Sale by Owner (FSBO).
List your homeWhat's special
Double-sided fireplaceBonus spaceSpacious home officeLawn irrigation systemCathedral ceiling windowsMain level primary suiteDesigner window treatments
Zillow last checked:
Listing updated:
Listed by:
Dustin Oldfather 302-249-5899,
Compass,
Co-Listing Agent: Luke Thompson 302-500-1176,
Compass
Bought with:
Unrepresented Buyer
Unrepresented Buyer Office
Source: Bright MLS,MLS#: DESU2060518
Facts & features
Interior
Bedrooms & bathrooms
- Bedrooms: 4
- Bathrooms: 4
- Full bathrooms: 3
- 1/2 bathrooms: 1
- Main level bathrooms: 2
- Main level bedrooms: 1
Basement
- Area: 0
Heating
- Forced Air, Electric, Natural Gas
Cooling
- Central Air, Electric
Appliances
- Included: Microwave, Dishwasher, Dryer, Oven/Range - Gas, Refrigerator, Water Heater, Electric Water Heater, Gas Water Heater
- Laundry: Main Level
Features
- Built-in Features, Breakfast Area, Ceiling Fan(s), Entry Level Bedroom, Family Room Off Kitchen, Formal/Separate Dining Room, Kitchen Island, Kitchen - Table Space, Primary Bath(s), Soaking Tub, Bathroom - Stall Shower, Bathroom - Tub Shower
- Flooring: Carpet, Ceramic Tile, Hardwood
- Windows: Atrium, Window Treatments
- Has basement: No
- Number of fireplaces: 1
- Fireplace features: Double Sided, Gas/Propane
Interior area
- Total structure area: 3,000
- Total interior livable area: 3,000 sqft
- Finished area above ground: 3,000
- Finished area below ground: 0
Property
Parking
- Total spaces: 6
- Parking features: Garage Door Opener, Inside Entrance, Oversized, Attached, Driveway
- Attached garage spaces: 2
- Uncovered spaces: 4
Accessibility
- Accessibility features: None
Features
- Levels: Two
- Stories: 2
- Exterior features: Lawn Sprinkler
- Pool features: Community
Lot
- Size: 0.33 Acres
- Dimensions: 125.00 x 160.00
- Features: Corner Lot/Unit
Details
- Additional structures: Above Grade, Below Grade
- Parcel number: 33418.00728.00
- Zoning: AR-1
- Special conditions: Standard
Construction
Type & style
- Home type: SingleFamily
- Architectural style: Traditional
- Property subtype: Single Family Residence
Materials
- Frame, Aluminum Siding, Stick Built, Block
- Foundation: Block, Concrete Perimeter
- Roof: Shingle
Condition
- New construction: No
- Year built: 2006
Utilities & green energy
- Electric: Circuit Breakers
- Sewer: Private Sewer
- Water: Public
- Utilities for property: Cable Connected, Electricity Available, Phone Available, Water Available, Sewer Available, Natural Gas Available
Community & HOA
Community
- Features: Pool
- Security: Smoke Detector(s), Carbon Monoxide Detector(s)
- Subdivision: Harts Landing
HOA
- Has HOA: Yes
- Amenities included: Boat Ramp, Pool, Tennis Court(s), Other, Water/Lake Privileges
- Services included: Common Area Maintenance, Trash
- HOA fee: $165 monthly
- HOA name: HARTS LANDING
Location
- Region: Lewes
Financial & listing details
- Price per square foot: $217/sqft
- Tax assessed value: $38,750
- Annual tax amount: $1,908
- Date on market: 4/26/2024
- Listing agreement: Exclusive Right To Sell
- Ownership: Fee Simple
Price history
| Date | Event | Price |
|---|---|---|
| 2/7/2025 | Sold | $650,000-5.8%$217/sqft |
Source:  Bright MLS #DESU2060518 Report a problem Bright MLS #DESU2060518 Report a problem | ||
| 1/15/2025 | Contingent | $689,900$230/sqft |
Source: Bright MLS #DESU2060518 Report a problem | ||
| 12/12/2024 | Price change | $689,900-6.4%$230/sqft |
Source: Bright MLS #DESU2060518 Report a problem | ||
| 10/9/2024 | Price change | $737,000-1.7%$246/sqft |
Source: Bright MLS #DESU2060518 Report a problem | ||
| 9/17/2024 | Price change | $749,900-2.6%$250/sqft |
Source: Bright MLS #DESU2060518 Report a problem | ||
| 8/28/2024 | Price change | $769,900-3.8%$257/sqft |
Source: Bright MLS #DESU2060518 Report a problem | ||
| 5/9/2024 | Price change | $799,900-2.4%$267/sqft |
Source: Bright MLS #DESU2060518 Report a problem | ||
| 4/26/2024 | Listed for sale | $819,900$273/sqft |
Source: Bright MLS #DESU2060518 Report a problem | ||
Public tax history
| Year | Property taxes | Tax assessment |
|---|---|---|
| 2025 | $1,463 -23.4% | $346,400 +793.9% |
| 2024 | $1,910 +0.1% | $38,750 |
| 2023 | $1,908 +3.6% | $38,750 |
| 2022 | $1,842 +0.9% | $38,750 |
| 2021 | $1,825 +0.3% | $38,750 |
| 2020 | $1,819 | $38,750 |
| 2019 | $1,819 -0.1% | $38,750 |
| 2018 | $1,822 +7.1% | $38,750 |
| 2017 | $1,702 +9.9% | $38,750 |
| 2016 | $1,548 +4.7% | $38,750 |
| 2015 | $1,479 +0.7% | $38,750 |
| 2014 | $1,468 +2.9% | $38,750 |
| 2013 | $1,427 +0.4% | $38,750 |
| 2012 | $1,421 +11.9% | $38,750 |
| 2011 | $1,270 | $38,750 |
| 2010 | $1,270 -3% | $38,750 |
| 2009 | $1,309 | $38,750 |
| 2008 | -- | -- |
| 2007 | -- | -- |
| 2006 | -- | -- |
| 2005 | -- | -- |
Find assessor info on the county website
Neighborhood: 19958
Nearby homes
- $585,0003 bd3 ba2.7k sqft20450 Old Meadow Ln, Lewes, DE 19958Sold

- $601,3004 bd-- ba2.7k sqft20448 Old Meadow Ln, Lewes, DE 19958Off Market
- $573,9003 bd-- ba2.2k sqft20453 Old Meadow Ln, Lewes, DE 19958Off Market
- $654,2004 bd4 ba3.5k sqft20454 Old Meadow Ln, Lewes, DE 19958Off Market
- $634,7003 bd3 ba2.7k sqft20457 Old Meadow Ln, Lewes, DE 19958Off Market
- $699,9005 bd4 ba3k sqft34009 Spencer Ln, Lewes, DE 19958Sold
- $535,8003 bd2 ba2k sqft34001 Spencer Ln, Lewes, DE 19958Off Market
- $688,5004 bd3 ba3.5k sqft20458 Old Meadow Ln, Lewes, DE 19958Off Market
Nearby schools
GreatSchools rating
- 10/10Love Creek Elementary SchoolGrades: K-5Distance: 0.7 mi
- 7/10Beacon Middle SchoolGrades: 6-8Distance: 0.7 mi
- 8/10Cape Henlopen High SchoolGrades: 9-12Distance: 3.5 mi
Schools provided by the listing agent
- High: Cape Henlopen
- District: Cape Henlopen
Source: Bright MLS. This data may not be complete. We recommend contacting the local school district to confirm school assignments for this home.


Get pre-qualified for a loan
At Zillow Home Loans, we can pre-qualify you in as little as 5 minutes with no impact to your credit score.An equal housing lender. NMLS #10287.
Sell for more on Zillow
Get a Zillow Showcase℠ listing at no additional cost and you could sell for .
$682,000
2% more
+$13,640
With Zillow Showcase(estimated)
$695,640
- Delaware
- Sussex County
- Lewes
- 19958
- 20449 Old Meadow Ln
Nearby cities
Nearby zip codes
Other Lewes Topics
