Welcome to this stunning townhouse, where beautiful LVP flooring throughout sets the tone for modern elegance. Upon entering, you'll be welcomed by a bright and inviting main level featuring a family room with recessed lighting, a comfortable dining area, and an updated half bath. The gourmet kitchen is a chef's delight, boasting all-new stainless steel appliances (Spring 2024), a chic backsplash, and built-in shelves—all leading seamlessly to a Trex deck, perfect for outdoor entertaining. Upstairs, two large bedrooms with vaulted ceilings and walk-in closets have been enhanced with new carpet installed in 2025, and they are complemented by a stylish hallway bath. The lower level offers a full bedroom and full bath, with direct access to a brick patio and a fenced backyard that overlooks tranquil woods for added privacy. Additional amenities include exclusive membership to Belmont Country Club with access to top-tier facilities, as well as easy access to the W/OD trail. Commuters will appreciate that Metro Silver Line service is just about 10 minutes away, and the home is conveniently located near Belmont Chase Shopping Center and One Loudoun. Recent updates include new LVP flooring throughout (2023), a new range and microwave (Spring 2024), an updated half bath (2023), and a new deck (Summer 2024), along with an HVAC system and roof updated in 2021. Located close to dining, shopping, and grocery options, this townhouse is a must-see opportunity! ** Accepting Back up Offers**
Sold for $613,000
$613,000
20449 Scioto Ter, Ashburn, VA 20147
3beds
1,718sqft
Townhouse
Built in 2004
1,742 Square Feet Lot
$621,800 Zestimate®
$357/sqft
$2,959 Estimated rent
Home value
$621,800
$591,000 - $653,000
$2,959/mo
Zestimate® history
Owner options
List your home for rent
$2,959/mo
Rent Zestimate®
Find your next renter with Zillow Rental Manager. Plus, with online applications, you can quickly screen prospective tenants – for free.
$2,959/mo
Rent Zestimate®
Refinance and save
$4,014/mo
Est. payment
Refinancing to a lower rate could help reduce your monthly payments and save thousands over the life of the loan.
$4,014/mo
Est. payment
Explore your selling options
Work with a Zillow partner agent
Leverage their expertise and Zillow's premium Showcase listings to get your home seen by more buyers.
Get startedList with your own agent
Get your home in front of millions of buyers by listing it on Zillow.
Learn how to do itSell it yourself
Take full control of how buyers see your home on Zillow by listing For Sale by Owner (FSBO).
List your homeWhat's special
Tranquil woodsFenced backyardBrick patioNew carpetTrex deckComfortable dining areaUpdated half bath
Zillow last checked:
Listing updated:
Listed by:
Sarah Reynolds 571-766-0907,
Keller Williams Chantilly Ventures, LLC,
Listing Team: Reynolds Empowerhome Team
Bought with:
Geoffrey Giles, 0225226404
eXp Realty LLC
Source: Bright MLS,MLS#: VALO2089214
Facts & features
Interior
Bedrooms & bathrooms
- Bedrooms: 3
- Bathrooms: 3
- Full bathrooms: 2
- 1/2 bathrooms: 1
- Main level bathrooms: 1
Basement
- Area: 0
Heating
- Central, Natural Gas
Cooling
- Central Air, Electric
Appliances
- Included: Electric Water Heater
Features
- Has basement: No
- Has fireplace: No
Interior area
- Total structure area: 1,718
- Total interior livable area: 1,718 sqft
- Finished area above ground: 1,718
- Finished area below ground: 0
Property
Parking
- Total spaces: 1
- Parking features: Garage Faces Front, Attached
- Attached garage spaces: 1
Accessibility
- Accessibility features: None
Features
- Levels: Three
- Stories: 3
- Pool features: Community
Lot
- Size: 1,742 Square Feet
Details
- Additional structures: Above Grade, Below Grade
- Parcel number: 116403955000
- Zoning: PDH4
- Special conditions: Standard
Construction
Type & style
- Home type: Townhouse
- Architectural style: Traditional
- Property subtype: Townhouse
Materials
- Brick, Vinyl Siding
- Foundation: Slab
Condition
- New construction: No
- Year built: 2004
Utilities & green energy
- Sewer: Public Sewer
- Water: Public
Community & HOA
Community
- Subdivision: Belmont Land Bay
HOA
- Has HOA: Yes
- HOA fee: $331 monthly
Location
- Region: Ashburn
Financial & listing details
- Price per square foot: $357/sqft
- Tax assessed value: $484,980
- Annual tax amount: $4,194
- Date on market: 3/12/2025
- Listing agreement: Exclusive Right To Sell
- Ownership: Fee Simple
Price history
| Date | Event | Price |
|---|---|---|
| 4/18/2025 | Sold | $613,000+2.2%$357/sqft |
Source:  Bright MLS #VALO2089214 Report a problem Bright MLS #VALO2089214 Report a problem | ||
| 3/17/2025 | Contingent | $600,000$349/sqft |
Source: Bright MLS #VALO2089214 Report a problem | ||
| 3/12/2025 | Listed for sale | $600,000+307.5%$349/sqft |
Source: Bright MLS #VALO2089214 Report a problem | ||
| 7/12/2005 | Sold | $147,227$86/sqft |
Source: Public Record Report a problem | ||
Public tax history
| Year | Property taxes | Tax assessment |
|---|---|---|
| 2025 | $4,375 +4.3% | $543,440 +12.1% |
| 2024 | $4,195 +6.7% | $484,980 +7.9% |
| 2023 | $3,933 +5.1% | $449,440 +6.9% |
| 2022 | $3,742 +0.6% | $420,440 +10.7% |
| 2021 | $3,721 +85.1% | $379,710 +95.5% |
| 2020 | $2,010 0% | $194,200 -8.2% |
| 2019 | $2,010 -1.1% | $211,570 +12.9% |
| 2018 | $2,033 -1.8% | $187,360 -8.3% |
| 2017 | $2,069 +1.6% | $204,260 +13.2% |
| 2016 | $2,036 | $180,500 +9.1% |
| 2015 | $2,036 -0.1% | $165,400 +1.8% |
| 2014 | $2,039 -2.7% | $162,500 +1.6% |
| 2013 | $2,096 | $159,900 |
| 2012 | -- | -- |
| 2011 | -- | -- |
| 2010 | -- | -- |
| 2009 | -- | $216,900 -2% |
| 2008 | -- | $221,300 -3.8% |
| 2007 | -- | $230,000 -18.1% |
| 2006 | -- | $281,000 |
| 2005 | -- | $281,000 |
Find assessor info on the county website
Neighborhood: 20147
Nearby homes
- $569,1002 bd2 ba1.7k sqft20447 Scioto Ter, Ashburn, VA 20147Off Market
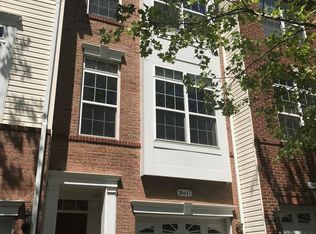
- $549,5002 bd4 ba1.6k sqft20451 Scioto Ter, Ashburn, VA 20147Off Market

- $568,8002 bd3 ba1.7k sqft20445 Scioto Ter, Ashburn, VA 20147Off Market
- $513,6003 bd2 ba1.7k sqft20453 Scioto Ter, Ashburn, VA 20147Off Market
- $607,2003 bd4 ba1.7k sqft20455 Scioto Ter, Ashburn, VA 20147Sold
- $574,2002 bd3 ba1.7k sqft20443 Scioto Ter, Ashburn, VA 20147Off Market
- $544,4003 bd2 ba1.4k sqft20457 Scioto Ter, Ashburn, VA 20147Off Market
- $544,9503 bd3 ba1.7k sqft20441 Scioto Ter, Ashburn, VA 20147For Sale
Nearby schools
GreatSchools rating
- 8/10Newton-Lee Elementary SchoolGrades: PK-5Distance: 0.6 mi
- 10/10Trailside Middle SchoolGrades: 6-8Distance: 0.5 mi
- 9/10Stone Bridge High SchoolGrades: 9-12Distance: 0.8 mi
Schools provided by the listing agent
- Elementary: Newton-lee
- Middle: Trailside
- High: Stone Bridge
- District: Loudoun County Public Schools
Source: Bright MLS. This data may not be complete. We recommend contacting the local school district to confirm school assignments for this home.
Get a cash offer in 3 minutes
Find out how much your home could sell for in as little as 3 minutes with a no-obligation cash offer.
Estimated market value
$621,800
Get a cash offer in 3 minutes
Find out how much your home could sell for in as little as 3 minutes with a no-obligation cash offer.
Estimated market value
$621,800
- Virginia
- Loudoun County
- Ashburn
- 20147
- 20449 Scioto Ter
Nearby cities
Nearby neighborhoods
Nearby zip codes
Other Ashburn Topics
