Welcome to this inviting 3-bedroom, 2.5-bath rambler in a prime Redmond location! Freshly painted throughout, this well-maintained home offers comfortable one-level living on a bright and sunny 12,000 sq. ft. lot with a fully fenced backyard—perfect for entertaining, gardening, and enjoying the outdoors. Conveniently located near SR-520, Microsoft, and Tam O’Shanter Park, this home offers an exceptional combination of accessibility and privacy. The functional floor plan features a formal living room, separate family room, dual primary suites, and flexible space with plumbing for a potential MIL setup. Additional highlights include a newer composition roof, two furnaces, double-pane windows, and updated attic insulation for added energy efficiency. Located within the highly regarded Bellevue School District, this is a wonderful opportunity to make this desirable Redmond home your own!
Active
Listed by: Windermere Bellevue Commons • Ihor Pechkovskyi
$1,150,000
2045 173rd Avenue NE, Redmond, WA 98052
3beds
1,812sqft
Single Family Residence
Built in 1964
0.28 Acres Lot
$-- Zestimate®
$635/sqft
$-- HOA
What's special
Comfortable one-level livingDual primary suitesSeparate family roomDouble-pane windowsFully fenced backyardNewer composition roofTwo furnaces
- 5 hours
- 86
- 8
Zillow last checked:
Listing updated:
Listed by:
Ihor Pechkovskyi,
Windermere Bellevue Commons
Source: NWMLS as distributed by MLS GRID,MLS#: 2576721
Facts & features
Interior
Bedrooms & bathrooms
- Bedrooms: 3
- Bathrooms: 3
- Full bathrooms: 1
- 3/4 bathrooms: 2
- Main level bathrooms: 3
- Main level bedrooms: 3
Primary bedroom
- Level: Main
Bedroom
- Level: Main
Bedroom
- Level: Main
Bathroom full
- Level: Main
Bathroom three quarter
- Level: Main
Bathroom three quarter
- Level: Main
Dining room
- Level: Main
Entry hall
- Level: Main
Family room
- Level: Main
Living room
- Level: Main
Heating
- Fireplace, Forced Air, Natural Gas
Cooling
- Has cooling: Yes
Appliances
- Included: Dishwasher, Disposal, Dryer, Microwave, Refrigerator, Stove(s)/Range(s), Washer, Dishwasher(s), Dryer(s), Garbage Disposal, Microwave(s), Refrigerator(s), Washer(s), Water Heater: Gas, Water Heater Location: Closet
Features
- Bath Off Primary, Ceiling Fan(s), Dining Room
- Flooring: Hardwood, Vinyl, Carpet
- Windows: Dbl Pane/Storm Window, Skylight(s)
- Basement: None
- Number of fireplaces: 1
- Fireplace features: Gas, Main Level: 1, Fireplace
Interior area
- Total structure area: 1,812
- Total interior livable area: 1,812 sqft
Video & virtual tour
Property
Parking
- Total spaces: 2
- Parking features: Attached Garage, RV Parking
- Has attached garage: Yes
- Covered spaces: 2
Features
- Levels: One
- Stories: 1
- Entry location: Main
- Patio & porch: Bath Off Primary, Ceiling Fan(s), Dbl Pane/Storm Window, Dining Room, Fireplace, Skylight(s), Walk-In Closet(s), Water Heater
- Has view: Yes
- View description: Territorial
Lot
- Size: 0.28 Acres
- Features: Corner Lot, Curbs, Paved, Sidewalk, Cabana/Gazebo, Cable TV, Fenced-Fully, Gas Available, High Speed Internet, Patio, RV Parking
- Topography: Level
- Residential vegetation: Fruit Trees, Garden Space
Details
- Parcel number: 2525059134
- Zoning: NR
- Zoning description: Jurisdiction: City
- Special conditions: Standard
Construction
Type & style
- Home type: SingleFamily
- Architectural style: Traditional,1 Story
- Property subtype: Single Family Residence
Materials
- Brick, Wood Siding
- Foundation: Poured Concrete
- Roof: Composition
Condition
- Good
- Year built: 1964
Utilities & green energy
- Electric: Company: PSE
- Sewer: Sewer Connected, Company: City of Redmond
- Water: Individual Well, Public, See Remarks, Company: City of Redmond
Community & HOA
Community
- Subdivision: Microsoft
Location
- Region: Redmond
Financial & listing details
- Price per square foot: $635/sqft
- Tax assessed value: $1,157,000
- Annual tax amount: $8,987
- Date on market: 9/9/2026
- Cumulative days on market: 2 days
- Listing terms: Conventional
- Inclusions: Dishwasher(s), Dryer(s), Garbage Disposal, Microwave(s), Refrigerator(s), Stove(s)/Range(s), Washer(s)
Estimated market value
Not available
Estimated sales range
Not available
Not available
Price history
| Date | Event | Price |
|---|---|---|
| 9/10/2026 | Listed for sale | $1,150,000+130%$635/sqft |
Source:  NWMLS as distributed by MLS GRID #2576721 Report a problem NWMLS as distributed by MLS GRID #2576721 Report a problem | ||
| 10/28/2014 | Sold | $500,000+4.2%$276/sqft |
Source: NWMLS as distributed by MLS GRID #693664 Report a problem | ||
| 9/21/2014 | Pending sale | $479,950$265/sqft |
Source: RE/MAX NORTHWEST REALTORS #693664 Report a problem | ||
| 9/13/2014 | Listed for sale | $479,950+4.4%$265/sqft |
Source: RE/MAX Northwest #693664 Report a problem | ||
| 3/21/2006 | Sold | $459,800$254/sqft |
Source: NWMLS as distributed by MLS GRID #26005313 Report a problem | ||
Public tax history
| Year | Property taxes | Tax assessment |
|---|---|---|
| 2025 | $9,008 +12.9% | $1,157,000 +6.3% |
| 2024 | $7,981 +12.9% | $1,088,000 +21.2% |
| 2023 | $7,068 -14.1% | $898,000 -21.4% |
| 2022 | $8,224 +20.9% | $1,142,000 +44.7% |
| 2021 | $6,803 +5.5% | $789,000 +14.2% |
| 2020 | $6,451 +2.9% | $691,000 +1.5% |
| 2019 | $6,268 +4.2% | $681,000 -1% |
| 2018 | $6,015 +6.7% | $688,000 +19.2% |
| 2017 | $5,635 +28.9% | $577,000 +11.4% |
| 2016 | $4,373 | $518,000 +6.4% |
| 2015 | $4,373 | $487,000 +9.7% |
| 2014 | $4,373 | $444,000 +11.3% |
| 2013 | $4,373 | $399,000 +15.7% |
| 2012 | -- | $345,000 -3.9% |
| 2011 | -- | $359,000 -6.5% |
| 2010 | -- | $384,000 |
| 2009 | -- | $384,000 +9.1% |
| 2007 | -- | $352,000 +8% |
| 2006 | -- | $326,000 +10.5% |
| 2005 | -- | $295,000 +26.6% |
| 2001 | $2,375 -0.4% | $233,000 +9.4% |
| 2000 | $2,384 | $213,000 |
Find assessor info on the county website
Monthly payment
Est. payment
Payment breakdown
Explore the cost of this home by adjusting the details. Changes won't be saved.Climate risks
Neighborhood: Idylwood
Nearby schools
Schools provided by the listing agent
- Elementary: Sherwood Forest Elem
- Middle: Highland Mid
- High: Interlake Snr High
Source: NWMLS as distributed by MLS GRID. This data may not be complete. We recommend contacting the local school district to confirm school assignments for this home.
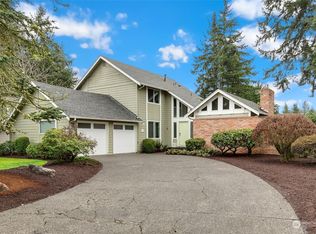
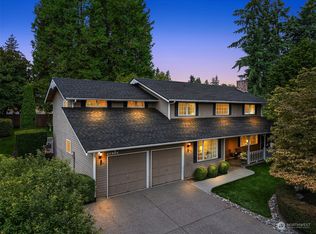
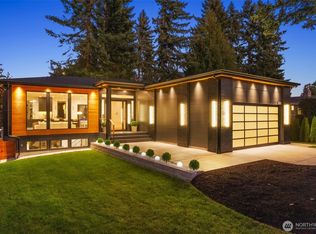
Similar homes
- $1,220,0004 bd2 ba1.8k sqft1012 179th Place NE, Bellevue, WA 98008Active
 MLS ID #2580175, Weishi Li. NWMLS as distributed by MLS GRID
 - $1,375,0003 bd3 ba2.1k sqft1425 172nd Place NE, Bellevue, WA 98008Active
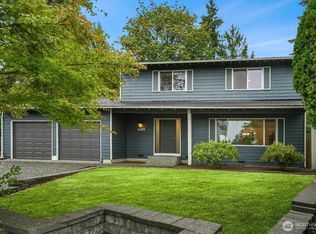 MLS ID #2577970, Emo Rowe. NWMLS as distributed by MLS GRID
 - $1,344,0004 bd3 ba2.3k sqftPitcairn, Redmond, WA 98052Active
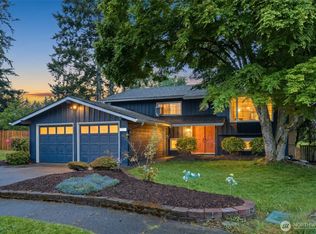 MLS ID #2526544, Rick A. Franz. NWMLS as distributed by MLS GRID
 - $1,438,5004 bd3 ba1.8k sqft17921 NE 27th Street, Redmond, WA 98052Active
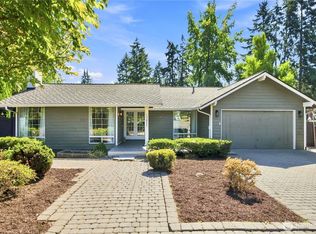 MLS ID #2571275, Lingxiao Xu. NWMLS as distributed by MLS GRID
