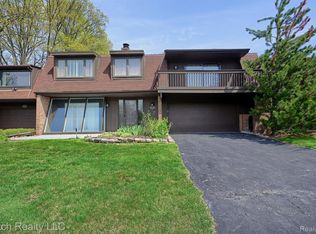
Experience refined, one-level living with breathtaking views in this beautiful Ranch condominium on Fox Lake and the Wabeek Golf Course.
This coveted first-floor primary suite condo offers immediate, spectacular panoramic views the moment you walk in. The open-concept living and dining area is framed by captivating vistas of the lake and surrounding wildlife. Step out onto your private balcony—the ideal spot for tranquil mornings or peaceful evenings.
The thoughtfully updated kitchen features Corian countertops, stainless steel appliances, and custom cabinetry, all flowing into a bright, sunny breakfast area with substantial built-in storage. The main level also hosts the generously sized primary suite with an upgraded en-suite bath, including an expanded shower and granite countertops, plus a convenient updated powder room.
The finished walk-out lower level expands your living space dramatically, featuring a cozy family room with a gas fireplace and direct access to a second private patio. This level includes two additional spacious bedrooms, a full bathroom, and a fully-equipped laundry room with ample storage. Recent mechanical updates, including a newer furnace, A/C, hot water heater, and a wireless programmable thermostat, ensure comfort and efficiency.
Enjoy a refined, low-maintenance lifestyle with fantastic Association amenities: tennis courts, a clubhouse, and a swimming pool
Sold for $413,900
$413,900
2045 Bordeaux St, West Bloomfield, MI 48323
3beds
2,634sqft
Condominium
Built in 1972
-- sqft lot
$418,600 Zestimate®
$157/sqft
$3,413 Estimated rent
Home value
$418,600
$398,000 - $440,000
$3,413/mo
Zestimate® history
Owner options
List your home for rent
$3,413/mo
Rent Zestimate®
Find your next renter with Zillow Rental Manager. Plus, with online applications, you can quickly screen prospective tenants – for free.
$3,413/mo
Rent Zestimate®
Refinance and save
$3,233/mo
Est. payment
Refinancing to a lower rate could help reduce your monthly payments and save thousands over the life of the loan.
$3,233/mo
Est. payment
Explore your selling options
Work with a Zillow partner agent
Leverage their expertise and Zillow's premium Showcase listings to get your home seen by more buyers.
Get startedList with your own agent
Get your home in front of millions of buyers by listing it on Zillow.
Learn how to do itSell it yourself
Take full control of how buyers see your home on Zillow by listing For Sale by Owner (FSBO).
List your homeWhat's special
Zillow last checked:
Listing updated:
Listed by:
Kelly Esman 248-561-4700,
Kelly Esman & Associates
Bought with:
Carlos Leon, 6501443100
Sine & Monaghan, LLC
Source: Realcomp II,MLS#: 20251050761
Facts & features
Interior
Bedrooms & bathrooms
- Bedrooms: 3
- Bathrooms: 3
- Full bathrooms: 2
- 1/2 bathrooms: 1
Primary bedroom
- Level: Entry
- Area: 325
- Dimensions: 25 X 13
Bedroom
- Level: Basement
- Area: 169
- Dimensions: 13 X 13
Bedroom
- Level: Entry
- Area: 110
- Dimensions: 11 X 10
Primary bathroom
- Level: Entry
- Area: 72
- Dimensions: 12 X 6
Other
- Level: Basement
- Area: 66
- Dimensions: 11 X 6
Other
- Level: Entry
- Area: 24
- Dimensions: 6 X 4
Other
- Level: Entry
- Area: 63
- Dimensions: 9 X 7
Dining room
- Level: Entry
- Area: 128
- Dimensions: 16 X 8
Family room
- Level: Basement
- Area: 390
- Dimensions: 30 X 13
Game room
- Level: Basement
- Area: 56
- Dimensions: 8 X 7
Kitchen
- Level: Entry
- Area: 99
- Dimensions: 11 X 9
Laundry
- Level: Basement
- Area: 63
- Dimensions: 9 X 7
Living room
- Level: Entry
- Area: 176
- Dimensions: 16 X 11
Heating
- Forced Air, Natural Gas
Features
- Basement: Finished,Full,Walk Out Access
- Has fireplace: Yes
- Fireplace features: Family Room, Gas
Interior area
- Total interior livable area: 2,634 sqft
- Finished area above ground: 1,317
- Finished area below ground: 1,317
Property
Parking
- Total spaces: 2
- Parking features: Two Car Garage, Attached, Garage Faces Front, Garage Door Opener
- Attached garage spaces: 2
Features
- Levels: One
- Stories: 1
- Entry location: GroundLevelwSteps
Details
- Parcel number: 1813276039
- Special conditions: Short Sale No,Standard
Construction
Type & style
- Home type: Condo
- Architectural style: Ranch
- Property subtype: Condominium
Materials
- Brick
- Foundation: Basement, Poured
- Roof: Asphalt
Condition
- New construction: No
- Year built: 1972
Utilities & green energy
- Sewer: Public Sewer
- Water: Other
Community & HOA
Community
- Subdivision: CLOISTER ON THE LAKES OCCPN 86
HOA
- Has HOA: Yes
- Services included: Maintenance Grounds, Sewer, Snow Removal, Trash, Water
- HOA fee: $518 monthly
- HOA phone: 248-626-3989
Location
- Region: West Bloomfield
Financial & listing details
- Price per square foot: $157/sqft
- Tax assessed value: $85,024
- Annual tax amount: $4,269
- Date on market: 11/4/2025
- Cumulative days on market: 73 days
- Listing agreement: Exclusive Right To Sell
- Listing terms: Cash,Covenant Deed
Price history
| Date | Event | Price |
|---|---|---|
| 3/5/2026 | Sold | $413,900$157/sqft |
Source:  Realcomp II #20251050761 Report a problem Realcomp II #20251050761 Report a problem | ||
| 1/14/2026 | Pending sale | $413,900$157/sqft |
Source: Realcomp II #20251050761 Report a problem | ||
| 12/5/2025 | Price change | $413,900-2.4%$157/sqft |
Source: Realcomp II #20251050761 Report a problem | ||
| 11/5/2025 | Listed for sale | $423,900+7.3%$161/sqft |
Source: Realcomp II #20251050761 Report a problem | ||
| 7/23/2025 | Listing removed | $3,000$1/sqft |
Source: Realcomp II #20251014775 Report a problem | ||
| 7/14/2025 | Listed for rent | $3,000+1.7%$1/sqft |
Source: Realcomp II #20251014775 Report a problem | ||
| 8/29/2024 | Sold | $395,000$150/sqft |
Source: Realcomp II #20240056690 Report a problem | ||
| 8/19/2024 | Pending sale | $395,000$150/sqft |
Source: Realcomp II #20240056690 Report a problem | ||
| 8/8/2024 | Listed for sale | $395,000$150/sqft |
Source: Realcomp II #20240056690 Report a problem | ||
| 10/4/2022 | Listing removed | -- |
Source: Real Estate One Report a problem | ||
| 9/22/2022 | Listed for rent | $2,950+7.3%$1/sqft |
Source: Real Estate One #20221043006 Report a problem | ||
| 10/17/2017 | Listing removed | $2,750$1/sqft |
Source: Max Broock #217072967 Report a problem | ||
| 10/4/2017 | Listed for rent | $2,750+3.8%$1/sqft |
Source: Max Broock #217072967 Report a problem | ||
| 10/23/2015 | Listing removed | $2,650$1/sqft |
Source: Real Estate One Report a problem | ||
| 9/12/2015 | Price change | $2,650-0.9%$1/sqft |
Source: Real Estate One Report a problem | ||
| 8/2/2015 | Listed for rent | $2,675+4.9%$1/sqft |
Source: Real Estate One Report a problem | ||
| 9/6/2012 | Listing removed | $2,550$1/sqft |
Source: MAX BROOCK, REALTORS�-BIRMINGHAM #212071972 Report a problem | ||
| 8/8/2012 | Price change | $2,550-3.8%$1/sqft |
Source: MAX BROOCK, REALTORS-BIRMINGHAM #212071972 Report a problem | ||
| 7/14/2012 | Listed for rent | $2,650$1/sqft |
Source: MAX BROOCK, REALTORS�-BIRMINGHAM #212071972 Report a problem | ||
Public tax history
Tax history is unavailable.
Neighborhood: 48323
Nearby homes
- $649,8004 bd5 ba2.8k sqft4012 Foxview St, West Bloomfield, MI 48323Off Market
- $566,1003 bd4 ba2.8k sqft4008 Foxview St, West Bloomfield, MI 48323Off Market
- $599,3004 bd5 ba4k sqft4004 Foxview St, West Bloomfield, MI 48323Off Market

- $295,0003 bd3 ba2.5k sqft2136 Rhine Rd, West Bloomfield, MI 48323Sold
- $625,3004 bd5 ba2.8k sqft4000 Foxview St, West Bloomfield, MI 48323Off Market
- $355,0003 bd3 ba2.5k sqft2032 Rhine Rd, West Bloomfield, MI 48323Sold
- $370,0002 bd3 ba2.6k sqft2024 Rhine Rd, West Bloomfield, MI 48323Sold
- $396,3003 bd2 ba2.7k sqft2226 Rhine Rd, West Bloomfield, MI 48323Off Market
Nearby schools
GreatSchools rating
- 9/10Lone Pine Elementary SchoolGrades: PK-5Distance: 1.1 mi
- 10/10Bloomfield Hills Middle SchoolGrades: 6-8Distance: 2.2 mi
- 9/10Bloomfield Hills High SchoolGrades: 9-12Distance: 2 mi
Get a cash offer in 3 minutes
Find out how much your home could sell for in as little as 3 minutes with a no-obligation cash offer.
Estimated market value
$418,600
Get a cash offer in 3 minutes
Find out how much your home could sell for in as little as 3 minutes with a no-obligation cash offer.
Estimated market value
$418,600
- Michigan
- Oakland County
- West Bloomfield
- 48323
- 2045 Bordeaux St
Nearby cities
Nearby zip codes
Other West Bloomfield Topics
