Skip main navigation
Sold for $755,000
  • $755,000

    2045 Brandywine St, Philadelphia, PA 19130

    3beds
    1,734sqft
    Townhouse
    Built in 1920
    860 Square Feet Lot
    $818,000 Zestimate®
    $435/sqft
    $2,855 Estimated rent

    Home value

    $818,000

    $777,000 - $859,000

    $2,855/mo

    Zestimate® history
    Loading
    Loading...

    Owner options

    List your home for rent

    $2,855/mo

    Rent Zestimate®

    Find your next renter with Zillow Rental Manager. Plus, with online applications, you can quickly screen prospective tenants – for free.

    Learn more

    $2,855/mo

    Rent Zestimate®

    Refinance and save

    $4,660/mo

    Est. payment

    Refinancing to a lower rate could help reduce your monthly payments and save thousands over the life of the loan.

    See today's rates

    $4,660/mo

    Est. payment

    Explore your selling options

    Work with a Zillow partner agent

    Leverage their expertise and Zillow's premium Showcase listings to get your home seen by more buyers.

    Get started

    List with your own agent

    Get your home in front of millions of buyers by listing it on Zillow.

    Learn how to do it

    Sell it yourself

    Take full control of how buyers see your home on Zillow by listing For Sale by Owner (FSBO).

    List your home

    What's special

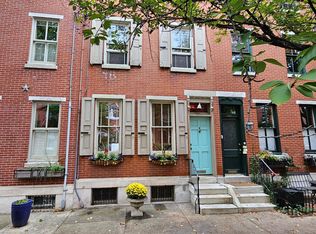
    Do not miss this elegant three story row home that combines historic charm with modern luxury. Art Museum neighborhood! Enter through the wood-paneled vestibule to a light-filled foyer lined with anaglypta wallpaper, which continues into the formal dining room, where Jefferson doors, crystal chandelier, chair rails, and solid brass sconces create a dramatic effect. The spacious living room features soaring ceilings, crown moulding, custom built-ins and tall, Louvre-shuttered windows. Arched doorways open to a recently updated kitchen with sleek new appliances, custom painted cabinetry, granite countertops and a view of the lovely enclosed and private patio garden with ivy covered trellises. The fully finished basement is perfect for a family room or home office. New slate flooring. Spacious laundry area with new, Bespoke washer and dryer, and an antique porcelain double basin farm sink. The second story features two stunning bedrooms with high ceilings. These bedrooms are connected by arched French doors. The hall bath has been tastefully remodeled and includes tub/shower. Enjoy the sun-filled bonus room on this floor as a 4th bedroom / office area. The spacious primary bedroom suite, which occupies the full third story, has three closets, custom wood blinds, and a fully remodeled bathroom with oversized shower and Carrara marble-topped vanity. This entire home, interior and exterior, is brimming with character and lovingly maintained historic features. Special details include original pine floors, Morris & Co. block-printed wallpapers, vintage Turkish stair runners and Old- World style picture rails. The landscaped front entrance features wrought iron window boxes and sitting area. Easy commutes are enabled by a Septa bus stop a half-block away, with stops in Center City, 30th Street Station, Drexel University and the University of Penn. Easy access to the Philadelphia International Airport. This home is in a cultural haven, mere blocks from the city's finest museums, Kelly Drive, shopping and numerous eateries and coffee shops. Also nearby is the long-awaited Calder Gardens due to open in 2025.

    Zillow last checked:

    Listing updated:

    Listed by:

    Betsy Campbell 610-659-1576,

    Coldwell Banker Realty,

    Co-Listing Agent: Thomas Anthony Fior 215-900-7527,

    Coldwell Banker Realty

    Bought with:

    Lily Wu, RS314264

    Compass RE

    Source: Bright MLS,MLS#: PAPH2363892MLS Logo

    Facts & features

    Interior

    Bedrooms & bathrooms
    • Bedrooms: 3
    • Bathrooms: 2
    • Full bathrooms: 2
    Basement
    • Area: 0
    Heating
    • Radiator, Natural Gas
    Cooling
    • Central Air, Electric
    Appliances
    • Included: Dishwasher, Dryer, Microwave, Oven/Range - Gas, Refrigerator, Stainless Steel Appliance(s), Washer, Gas Water Heater
    • Laundry: In Basement, Laundry Room
    Features
    • Built-in Features, Chair Railings, Crown Molding
    • Flooring: Wood, Slate, Tile/Brick
    • Basement: Partially Finished
    • Has fireplace: No
    Interior area
    • Total structure area: 1,734
    • Total interior livable area: 1,734 sqft
    • Finished area above ground: 1,734
    • Finished area below ground: 0

    Property

    Parking
    • Parking features: On Street
    • Has uncovered spaces: Yes
    Accessibility
    • Accessibility features: None
    Features
    • Levels: Three
    • Stories: 3
    • Patio & porch: Patio
    • Exterior features: Sidewalks
    • Pool features: None
    • Has view: Yes
    • View description: City
    Lot
    • Size: 860 sqft
    • Dimensions: 15.00 x 56.00
    Details
    • Additional structures: Above Grade, Below Grade
    • Parcel number: 152023100
    • Zoning: RSA5
    • Special conditions: Standard

    Construction

    Type & style
    • Home type: Townhouse
    • Architectural style: Traditional
    • Property subtype: Townhouse
    Materials
    • Masonry
    • Foundation: Block, Other
    • Roof: Flat
    Condition
    • Excellent
    • New construction: No
    • Year built: 1920

    Utilities & green energy

    • Electric: Circuit Breakers
    • Sewer: Public Sewer
    • Water: Public
    • Utilities for property: Natural Gas Available, Water Available, Sewer Available

    Community & neighborhood

    Security
    • Security features: Security System
    Location
    • Region: Philadelphia
    • Subdivision: Art Museum Area
    • Municipality: PHILADELPHIA

    Other

    Other facts
    • Listing agreement: Exclusive Right To Sell
    • Ownership: Fee Simple

    Price history

    DateEventPrice
    7/17/2024Sold$755,000+0%$435/sqft
    Source: Bright MLS #PAPH2363892 Report a problem
    6/27/2024Pending sale$754,900$435/sqft
    Source: Bright MLS #PAPH2363892 Report a problem
    6/15/2024Contingent$754,900$435/sqft
    Source: Bright MLS #PAPH2363892 Report a problem
    6/13/2024Listed for sale$754,900+19.8%$435/sqft
    Source: Bright MLS #PAPH2363892 Report a problem
    4/6/2022Sold$630,000+0.2%$363/sqft
    Source: Bright MLS #PAPH2090958 Report a problem
    3/18/2022Pending sale$629,000$363/sqft
    Source: Bright MLS #PAPH2090958 Report a problem
    3/16/2022Contingent$629,000$363/sqft
    Source: Bright MLS #PAPH2090958 Report a problem
    3/15/2022Listed for sale$629,000+217.7%$363/sqft
    Source: Bright MLS #PAPH2090958 Report a problem
    3/29/2000Sold$198,000$114/sqft
    Source: Public Record Report a problem

    Public tax history

    YearProperty taxesTax assessment
    2025$9,547 +12.3%$682,000 +12.3%
    2024$8,500 $607,200
    2023$8,500 +11.9%$607,200
    2022$7,594 --
    2021$7,594 +3.3%--
    2018$7,349 +8.2%--
    2017$6,789 +11.3%--
    2016$6,099 --
    2015$6,099 --
    2014$6,099 +4.5%$465,700 +919.1%
    2012$5,838 $45,696
    2011-- $45,696
    2010-- $45,696
    2009-- $45,696
    2008-- $45,696
    2007-- $45,696 +7.5%
    2006-- $42,496
    2005-- $42,496
    2004-- $42,496
    2003-- $42,496 +31.6%
    2002-- $32,288 +2.6%
    2000-- $31,456 +3.5%
    1999-- $30,400

    Find assessor info on the county website

    Neighborhood: Spring Garden

    Nearby schools

    GreatSchools rating
    Schools provided by the listing agent
    • District: The School District Of Philadelphia

    Source: Bright MLS. This data may not be complete. We recommend contacting the local school district to confirm school assignments for this home.

    Get a cash offer in 3 minutes
    Find out how much your home could sell for in as little as 3 minutes with a no-obligation cash offer.
    Estimated market value
    $818,000
    Get a cash offer in 3 minutes
    Find out how much your home could sell for in as little as 3 minutes with a no-obligation cash offer.
    Estimated market value
    $818,000