Step into the enchanting embrace of history seamlessly blended with modern comforts in this 4-bed, 3-bath historic gem. The home's original charm unfolds gracefully throughout, harmonizing with contemporary conveniences for a truly timeless living experience. The spacious living and dining areas exude an air of classic elegance, providing an inviting backdrop for gatherings. The standout kitchen is a culinary masterpiece, featuring quartz counters, stainless appliances, a breakfast bar, pot filler, and a stylish hood fan - a perfect fusion of style and functionality. Upstairs, the primary bedroom is a sanctuary of luxury, offering a lavish bath with a walk-in shower, soaking tub, double sinks, and a private balcony where morning coffee becomes a cherished ritual. Two additional bedrooms and a versatile loft/family room complete the upper level, providing flexible space for various lifestyles. Convenience meets charm with a main-level bedroom and full bath, adding a layer of accessibility to the home. Outside, a delightful patio beckons for moments of relaxation or entertainment. The 2-car garage effortlessly seals the deal, ensuring both practicality and convenience. Discover the perfect blend of historic allure and contemporary living - a residence where every detail has been thoughtfully curated to create a home that transcends time.
Sold
Zillow last checked:
Listing updated:
Bought with:
Reinhard Pollach
Carpenter, REALTORS®
Source: MIBOR as distributed by MLS GRID,MLS#: 21959959
Price history
| Date | Event | Price |
|---|---|---|
| 3/1/2024 | Sold | $375,000$101/sqft |
Source:  MIBOR as distributed by MLS GRID #21959959 Report a problem MIBOR as distributed by MLS GRID #21959959 Report a problem | ||
| 1/22/2024 | Pending sale | $375,000$101/sqft |
Source: MIBOR as distributed by MLS GRID #21959959 Report a problem | ||
| 1/18/2024 | Listed for sale | $375,000-6.2%$101/sqft |
Source: MIBOR as distributed by MLS GRID #21959959 Report a problem | ||
| 11/28/2023 | Listing removed | -- |
Source: MIBOR as distributed by MLS GRID #21944871 Report a problem | ||
| 9/26/2023 | Listed for sale | $399,900$108/sqft |
Source: MIBOR as distributed by MLS GRID #21944871 Report a problem | ||
| 7/15/2023 | Listing removed | -- |
Source: MIBOR as distributed by MLS GRID #21918635 Report a problem | ||
| 6/26/2023 | Price change | $399,900-5.9%$108/sqft |
Source: MIBOR as distributed by MLS GRID #21918635 Report a problem | ||
| 6/15/2023 | Price change | $425,000-5.6%$115/sqft |
Source: MIBOR as distributed by MLS GRID #21918635 Report a problem | ||
| 6/1/2023 | Price change | $450,000-1.1%$122/sqft |
Source: MIBOR as distributed by MLS GRID #21918635 Report a problem | ||
| 5/24/2023 | Price change | $454,900-2.2%$123/sqft |
Source: MIBOR as distributed by MLS GRID #21918635 Report a problem | ||
| 5/15/2023 | Price change | $464,900-2.1%$126/sqft |
Source: MIBOR as distributed by MLS GRID #21918635 Report a problem | ||
| 5/2/2023 | Listed for sale | $475,000+64.4%$129/sqft |
Source: MIBOR as distributed by MLS GRID #21918635 Report a problem | ||
| 1/10/2023 | Sold | $289,000-25.9%$78/sqft |
Source: Public Record Report a problem | ||
| 10/18/2022 | Price change | $389,900-2.5%$105/sqft |
Source: MIBOR as distributed by MLS GRID #21875251 Report a problem | ||
| 9/14/2022 | Price change | $399,900-5.9%$108/sqft |
Source: MIBOR as distributed by MLS GRID #21875251 Report a problem | ||
| 8/30/2022 | Price change | $424,900-2.3%$115/sqft |
Source: MIBOR as distributed by MLS GRID #21875251 Report a problem | ||
| 8/16/2022 | Price change | $434,900-3.1%$118/sqft |
Source: MIBOR as distributed by MLS GRID #21875251 Report a problem | ||
| 8/3/2022 | Listed for sale | $449,000+57.5%$121/sqft |
Source: MIBOR as distributed by MLS GRID #21875251 Report a problem | ||
| 10/7/2020 | Listing removed | $1,999$1/sqft |
Source: Vue Property Group LLC Report a problem | ||
| 9/9/2020 | Price change | $1,999-14.9%$1/sqft |
Source: Vue Property Group LLC Report a problem | ||
| 8/14/2020 | Price change | $2,350-5.8%$1/sqft |
Source: Vue Property Group LLC Report a problem | ||
| 7/25/2020 | Listed for rent | $2,495$1/sqft |
Source: Vue Property Group LLC Report a problem | ||
| 6/23/2020 | Listing removed | $285,000$77/sqft |
Source: eXp Realty, LLC #21705208 Report a problem | ||
| 4/20/2020 | Pending sale | $285,000$77/sqft |
Source: eXp Realty, LLC #21705208 Report a problem | ||
| 4/19/2020 | Listed for sale | $285,000$77/sqft |
Source: eXp Realty, LLC #21705208 Report a problem | ||
| 4/17/2020 | Pending sale | $285,000+83.9%$77/sqft |
Source: eXp Realty, LLC #21705208 Report a problem | ||
| 3/23/2017 | Sold | $155,000$42/sqft |
Source: MIBOR as distributed by MLS GRID #21465028 Report a problem | ||
Nearby homes
- $357,2003 bd2 ba3.2k sqft2045 N Carrollton Ave, Indianapolis, IN 46202Off Market
- $659,5005 bd3 ba3k sqft2049 Carrollton Ave, Indianapolis, IN 46202Off Market
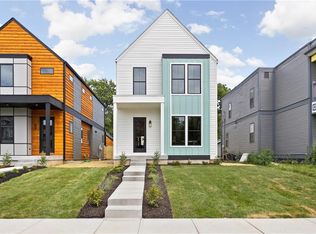
- $308,7003 bd2 ba1.5k sqft2041 Carrollton Ave, Indianapolis, IN 46202Off Market
- $647,1005 bd4 ba2.9k sqft2053 Carrollton Ave, Indianapolis, IN 46202Off Market
Get a cash offer in 3 minutes
Find out how much your home could sell for in as little as 3 minutes with a no-obligation cash offer.
Estimated market value
$411,700
