Skip main navigation
Off market
  • $464,200

    2045 Chapel Hills Dr, Colorado Springs, CO 80920

    3beds
    3baths
    2,274sqft
    SingleFamily
    Built in 1980
    9,583 Square Feet Lot
    $464,200 Zestimate®
    $204/sqft
    $2,555 Estimated rent

    Home value

    $464,200

    $441,000 - $487,000

    $2,555/mo

    Zestimate® history
    Loading
    Loading...

    Owner options

    List your home for rent

    $2,555/mo

    Rent Zestimate®

    Find your next renter with Zillow Rental Manager. Plus, with online applications, you can quickly screen prospective tenants – for free.

    Learn more

    $2,555/mo

    Rent Zestimate®

    Refinance and save

    $2,668/mo

    Est. payment

    Refinancing to a lower rate could help reduce your monthly payments and save thousands over the life of the loan.

    See today's rates

    $2,668/mo

    Est. payment

    Explore your selling options

    Work with a Zillow partner agent

    Leverage their expertise and Zillow's premium Showcase listings to get your home seen by more buyers.

    Get started

    List with your own agent

    Get your home in front of millions of buyers by listing it on Zillow.

    Learn how to do it

    Sell it yourself

    Take full control of how buyers see your home on Zillow by listing For Sale by Owner (FSBO).

    List your home

    What's special

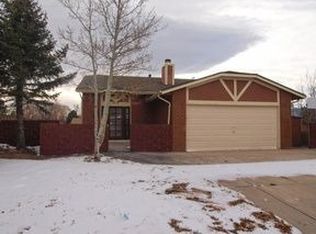
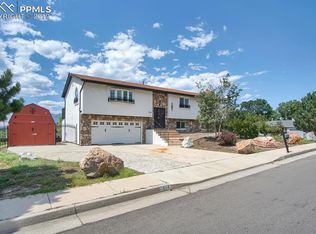
    A lovely stucco 2-story Colonial with finished basement located in Academy School District 20. Close to shopping and schools and a view of Pikes Peak Mountain. The customized kitchen features quartz countertops w/Blanco Cinder double sink, ample cabinetry and counter space, soft closing retractable drawers, pullouts, lazy Suzan, and built in spice racks. All kitchen appliances are included. Laminate hardwood and tile flooring on main level. New carpeting (installed 10/19) on upper level and in the basement. The basement features include three storage closets/areas, rec room, T.V. area and a bath rough-in for future growth. The living room, with bay window brightens the Family room that connects with the kitchen features a wood burning fireplace w/mantle. This area could also be used as a super dining area for large family gatherings. Laundry (with electric dryer hookup) is on the main level, with shelving and cabinets. Main level half bath with granite countertop and tile flooring. Upper level master bedroom includes a sitting area with double closets, updated 3/4 bath with granite counters and lovely shower tile. The two additional bedrooms on upper level include full bath with deep soaking tub/shower with custom tile work, newer toilet, and granite counters. The updated K&H vinyl windows with lifetime transferrable warranty are throughout the house. The front entry doors were replaced. The 9,365 sq ft lot offers plenty of room to garden, play, BBQ in the large lot with Pikes Peak views, a 10'x10' wooden deck, and a 35'x13' concrete patio. Air conditioning for those 'balmy' CO summer days. Auto Sprinkler system. 10'x8' Tuff shed. This home has been well cared for. Don't miss this one. It's a keeper...

    This property is off market, which means it's not currently listed for sale or rent on Zillow. This may be different from what's available on other websites or public sources.

    Facts & features

    Interior

    Bedrooms & bathrooms
    • Bedrooms: 3
    • Bathrooms: 3
    Heating
    • Forced air
    Features
    • Basement: Finished
    • Has fireplace: Yes
    Interior area
    • Total interior livable area: 2,274 sqft

    Property

    Parking
    • Total spaces: 2
    • Parking features: Garage - Attached
    Features
    • Exterior features: Wood
    Lot
    • Size: 9,583 sqft
    Details
    • Parcel number: 6304307002

    Construction

    Type & style
    • Home type: SingleFamily
    Materials
    • Frame
    • Roof: Composition
    Condition
    • Year built: 1980

    Utilities & green energy

    • Utilities for property: Cable, Electricity, Natural Gas

    Community & neighborhood

    Location
    • Region: Colorado Springs

    Other

    Other facts
    • Appliances: Dishwasher, Microwave Oven, Range Oven, Refrigerator, Disposal
    • Construction Status: Existing Home
    • Fire Place Desc: Main, Wood, One
    • Floors: Carpet, Tile, Wood Laminate
    • Laundry Facilites: Main, Electric Hook-up
    • Structure: Wood Frame
    • Utilities: Cable, Electricity, Natural Gas
    • Cooling: Ceiling Fan(s), Central Air
    • Foundation Details: Full Basement
    • Roof: Composite Shingle
    • Siding: Stucco
    • County Or Parish: El Paso
    • Fence: Rear
    • Floor Plan: 2 Story
    • Heating: Forced Air
    • Patio Desc: Wood Deck, See Prop Desc Remarks
    • School District: Academy
    • MLS Area Minor: Anderosa

    Price history

    DateEventPrice
    7/16/2020Sold$365,500+4.4%$161/sqft
    Source: Public Record Report a problem
    6/13/2020Listed for sale$350,000+126%$154/sqft
    Source: Re/Max Advantage Realty, Inc. #1613731 Report a problem
    11/28/2000Sold$154,900$68/sqft
    Source: Public Record Report a problem

    Public tax history

    YearProperty taxesTax assessment
    2024$1,737 +11.2%$33,580
    2023$1,562 -10%$33,580 +42.3%
    2022$1,734 $23,600 -2.8%
    2021-- $24,270 +19.9%
    2020$1,558 +1.1%$20,240
    2019$1,542 +27.3%$20,240 +29.1%
    2018$1,211 -0.4%$15,680
    2017$1,215 +0.4%$15,680 -0.5%
    2016$1,211 -0.6%$15,760
    2015$1,218 +7.1%$15,760 +7%
    2014$1,138 $14,730
    2013-- --
    2012-- $14,170
    2011$1,157 $14,170 -6%
    2010-- $15,080
    2009-- $15,080 +2%
    2008-- $14,780
    2006-- $14,780 +19.5%
    2004-- $12,370
    2003$1,011 +2.7%$12,370 -7.1%
    2002$985 -2.7%$13,310 +1.1%
    2001$1,012 $13,170

    Find assessor info on the county website

    Neighborhood: Briargate

    Nearby schools

    GreatSchools rating
    Schools provided by the listing agent
    • District: Academy

    Source: The MLS. This data may not be complete. We recommend contacting the local school district to confirm school assignments for this home.

    Get a cash offer in 3 minutes
    Find out how much your home could sell for in as little as 3 minutes with a no-obligation cash offer.
    Estimated market value
    $464,200
    Get a cash offer in 3 minutes
    Find out how much your home could sell for in as little as 3 minutes with a no-obligation cash offer.
    Estimated market value
    $464,200