Welcome to 2045 Cold Rocks Way in the Bluefield community! Built in 2024, this 3 bedroom, 2.5 bathroom home offers 1,544 heated square feet with an attached one-car garage and a spacious, privacy-fenced backyard. Since purchasing, the sellers have added several upgrades including the privacy fence, storage shed, permanent exterior house lights, and professional whole-house interior paint, eliminating the original flat builder-grade paint.The main level features an open living area with LVP flooring and an eat-in kitchen with granite countertops, L-shaped counter space, pantry, and ample cabinet storage. Upstairs you'll find all three bedrooms, including the primary suite with a walk-in closet and double vanity.One of the standout features of this property is the backyard, offering one of the larger outdoor spaces in the neighborhood with plenty of usable yard space. The storage shed will remain; playground does not convey.Bluefield neighborhood amenities include a community pool, clubhouse, and playground, with convenient access to shopping, dining, and Lexington One schools. Why wait on new construction when many of the upgrades and finishing touches have already been completed? Refrigerator, washer, and dryer may convey with an acceptable contract. Disclaimer: CMLS has not reviewed and, therefore, does not endorse vendors who may appear in listings.
Pending
Price cut: $500 (8/27)
$254,500
2045 Cold Rocks Way, Lexington, SC 29073
3beds
1,544sqft
Single Family Residence
Built in 2024
6,534 Square Feet Lot
$254,300 Zestimate®
$165/sqft
$41/mo HOA
What's special
Privacy fencePermanent exterior house lightsProfessional whole-house interior paintAmple cabinet storageSpacious privacy-fenced backyardAttached one-car garageStorage shed
- 45 days
- 221
- 4
Zillow last checked:
Listing updated:
Listed by:
Rachel Palmiter,
Tzedi Co Realty
Source: Consolidated MLS,MLS#: 640809
Facts & features
Interior
Bedrooms & bathrooms
- Bedrooms: 3
- Bathrooms: 3
- Full bathrooms: 2
- 1/2 bathrooms: 1
- Partial bathrooms: 1
- Main level bathrooms: 1
Primary bedroom
- Features: Double Vanity, Walk-In Closet(s), Ceiling Fan(s)
- Level: Second
Bedroom 2
- Level: Second
Bedroom 3
- Level: Second
Kitchen
- Features: Eat-in Kitchen, Kitchen Island, Pantry, Granite Counters
- Level: Main
Living room
- Features: Ceilings-High (over 9 Ft), Ceiling Fan
- Level: Main
Heating
- Central
Cooling
- Central Air
Appliances
- Included: Dishwasher, Disposal, Microwave Above Stove
- Laundry: Laundry Closet
Features
- Ceiling Fan(s)
- Flooring: Luxury Vinyl, Carpet
- Has basement: No
- Attic: Pull Down Stairs
- Has fireplace: No
Interior area
- Total structure area: 1,544
- Total interior livable area: 1,544 sqft
Video & virtual tour
Property
Parking
- Total spaces: 1
- Parking features: Garage Door Opener
- Attached garage spaces: 1
Features
- Stories: 2
- Fencing: Privacy
Lot
- Size: 6,534 Square Feet
- Features: Sprinkler
Details
- Additional structures: Shed(s)
- Parcel number: 00761301203
Construction
Type & style
- Home type: SingleFamily
- Architectural style: Traditional
- Property subtype: Single Family Residence
Materials
- Vinyl
- Foundation: Slab
Condition
- New construction: No
- Year built: 2024
Utilities & green energy
- Sewer: Public Sewer
- Water: Public
- Utilities for property: Electricity Connected
Community & HOA
Community
- Features: Pool
- Security: Security System Owned
- Subdivision: Bluefield
HOA
- Has HOA: Yes
- Services included: Clubhouse, Common Area Maintenance, Playground, Pool
- HOA fee: $495 annually
Location
- Region: Lexington
Financial & listing details
- Price per square foot: $165/sqft
- Tax assessed value: $242,126
- Annual tax amount: $1,374
- Date on market: 8/14/2026
- Listing agreement: Exclusive Right To Sell
- Road surface type: Paved
Estimated market value
$254,300
$242,000 - $267,000
$1,977/mo
Price history
| Date | Event | Price |
|---|---|---|
| 9/5/2026 | Pending sale | $254,500$165/sqft |
Source:  Consolidated MLS #640809 Report a problem Consolidated MLS #640809 Report a problem | ||
| 8/27/2026 | Price change | $254,500-0.2%$165/sqft |
Source: Consolidated MLS #640809 Report a problem | ||
| 8/14/2026 | Listed for sale | $255,000+5.3%$165/sqft |
Source: Consolidated MLS #640809 Report a problem | ||
| 7/10/2024 | Sold | $242,126$157/sqft |
Source: Public Record Report a problem | ||
Public tax history
| Year | Property taxes | Tax assessment |
|---|---|---|
| 2025 | $1,374 +1359.8% | $9,685 +4944.3% |
| 2024 | $94 | $192 |
| 2023 | -- | -- |
Find assessor info on the county website
Monthly payment
Est. payment
Payment breakdown
Explore the cost of this home by adjusting the details. Changes won't be saved.Climate risks
Neighborhood: White Knoll
Nearby schools
Schools provided by the listing agent
- Elementary: South Lake
- Middle: Carolina Springs
- High: White Knoll
- District: Lexington One
Source: Consolidated MLS. This data may not be complete. We recommend contacting the local school district to confirm school assignments for this home.
Similar homes
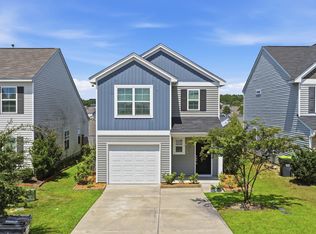
- $265,9993 bd3 ba1.6k sqft2332 Trakand Dr, Lexington, SC 29073For Sale
 MLS ID #642142, Amber Wingard. Consolidated MLS
 - $260,0003 bd2 ba1.5k sqft1319 Tanreall Dr, Lexington, SC 29073For Sale
 MLS ID #642399, Wanda A Weaver. Consolidated MLS
 - $249,9993 bd3 ba1.5k sqft460 Walking Ln, Lexington, SC 29073For Sale
 MLS ID #638314, George Simmons. Consolidated MLS
 - $275,0003 bd3 ba1.9k sqft504 Walking Ln, Lexington, SC 29073For Sale
 MLS ID #640828, Ted Schrum. Consolidated MLS
