Skip main navigation
Sold for $440,000
  • $440,000

    2045 Crystal Ct, Loveland, CO 80537

    4beds
    1,638sqft
    Single Family Residence
    Built in 1978
    7,330 Square Feet Lot
    $443,700 Zestimate®
    $269/sqft
    $2,598 Estimated rent

    Home value

    $443,700

    $422,000 - $466,000

    $2,598/mo

    Zestimate® history
    Loading
    Loading...

    Owner options

    List your home for rent

    $2,598/mo

    Rent Zestimate®

    Find your next renter with Zillow Rental Manager. Plus, with online applications, you can quickly screen prospective tenants – for free.

    Learn more

    $2,598/mo

    Rent Zestimate®

    Refinance and save

    $2,622/mo

    Est. payment

    Refinancing to a lower rate could help reduce your monthly payments and save thousands over the life of the loan.

    See today's rates

    $2,622/mo

    Est. payment

    Explore your selling options

    Work with a Zillow partner agent

    Leverage their expertise and Zillow's premium Showcase listings to get your home seen by more buyers.

    Get started

    List with your own agent

    Get your home in front of millions of buyers by listing it on Zillow.

    Learn how to do it

    Sell it yourself

    Take full control of how buyers see your home on Zillow by listing For Sale by Owner (FSBO).

    List your home

    What's special

    Modern appliancesFully fenced backyardElevated raised deckNewly remodeled primary suiteXeriscape front and backyardsWasher and dryer includedWalk-in closet combination
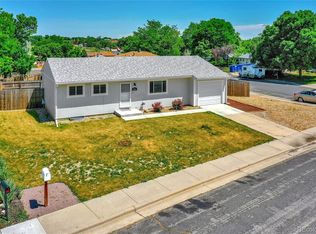
    NEW ROOF WILL BE INSTALLED AT CLOSING!! This updated corner lot home offers a move-in ready experience with thoughtful upgrades throughout and a convenient location in southwest Loveland. The bi-level layout creates separation when needed while still maintaining an open and natural flow between living spaces. The main level features a bright, open floor plan highlighted by durable LVP flooring and abundant natural light, creating a welcoming environment for everyday routines. The fully remodeled kitchen features a center island breakfast bar, modern appliances including a new stainless steel electric range, and distinctive honeycomb tile flooring that blends seamlessly with the original flooring. Two main-level bedrooms, paired with a full shared bathroom, offer versatile space for guests, a home office, or hobbies. Downstairs, the lower level includes two additional bedrooms, including a newly remodeled primary suite featuring an ensuite bath and walk-in closet combination. A spacious utility room houses a dedicated laundry zone, with the washer and dryer included. Additional upgrades include newer windows and A/C, for added comfort. Outside, enjoy effortless outdoor living with xeriscape front and backyards that provide beauty without the upkeep. The fully fenced backyard features an elevated raised deck and tons of space for entertaining. Located just a few blocks from the neighborhood park with quick access to local shopping, dining, and amenities. No HOA!

    Zillow last checked:

    Listing updated:

    Listed by:

    Max Sepulveda 970-218-9200,

    Kittle Real Estate

    Bought with:

    Steven Shafer, 100070953

    The Crisafulli Group

    Source: IRES as distributed by MLS GRID,MLS#: 1064816MLS Logo

    Facts & features

    Interior

    Bedrooms & bathrooms
    • Bedrooms: 4
    • Bathrooms: 2
    • Full bathrooms: 1
    • 3/4 bathrooms: 1
    • Main level bathrooms: 1
    Primary bedroom
    • Description: Luxury Vinyl
    • Features: 3/4 Primary Bath
    • Level: Basement
    • Area: 195 Square Feet
    • Dimensions: 15 x 13
    Bedroom 2
    • Description: Luxury Vinyl
    • Level: Main
    • Area: 120 Square Feet
    • Dimensions: 12 x 10
    Bedroom 3
    • Description: Luxury Vinyl
    • Level: Main
    • Area: 143 Square Feet
    • Dimensions: 11 x 13
    Bedroom 4
    • Description: Luxury Vinyl
    • Level: Basement
    • Area: 156 Square Feet
    • Dimensions: 12 x 13
    Kitchen
    • Description: Luxury Vinyl
    • Level: Main
    • Area: 187 Square Feet
    • Dimensions: 11 x 17
    Laundry
    • Description: Concrete
    • Level: Basement
    • Area: 198 Square Feet
    • Dimensions: 11 x 18
    Living room
    • Description: Luxury Vinyl
    • Level: Main
    • Area: 182 Square Feet
    • Dimensions: 14 x 13
    Heating
    • Forced Air
    Cooling
    • Central Air, Ceiling Fan(s)
    Appliances
    • Included: Electric Range, Refrigerator, Washer, Dryer, Microwave, Disposal
    • Laundry: Washer/Dryer Hookup
    Features
    • Eat-in Kitchen, Open Floorplan, Walk-In Closet(s), Kitchen Island
    • Basement: Partially Finished,Daylight
    Interior area
    • Total structure area: 1,638
    • Total interior livable area: 1,638 sqft
    • Finished area above ground: 1,638

    Property

    Parking
    • Total spaces: 1
    • Parking features: RV Access/Parking, Attached
    • Attached garage spaces: 1
    • Details: Attached
    Features
    • Levels: Bi-Level
    • Patio & porch: Deck
    • Fencing: Fenced
    Lot
    • Size: 7,330 Square Feet
    • Features: Corner Lot, City Limits
    Details
    • Parcel number: R0420565
    • Zoning: R1e
    • Special conditions: Private Owner

    Construction

    Type & style
    • Home type: SingleFamily
    • Architectural style: Contemporary
    • Property subtype: Single Family Residence
    Materials
    • Wood Siding, Concrete
    • Roof: Composition
    Condition
    • New construction: No
    • Year built: 1978

    Utilities & green energy

    • Electric: City of LVLD
    • Gas: Xcel Energy
    • Sewer: Public Sewer
    • Water: City
    • Utilities for property: Natural Gas Available, Electricity Available

    Community & HOA

    Community
    • Security: Fire Alarm
    • Subdivision: Sherri Mar
    HOA
    • Has HOA: No
    Location
    • Region: Loveland

    Financial & listing details

    • Price per square foot: $269/sqft
    • Tax assessed value: $414,600
    • Annual tax amount: $2,216
    • Date on market: 7/22/2026
    • Listing terms: Cash,Conventional,FHA,VA Loan
    • Exclusions: Personal Property, Deep Freezer, Video Doorbell
    • Electric utility on property: Yes
    • Road surface type: Asphalt

    Price history

    DateEventPrice
    8/28/2026Sold$440,000-2%$269/sqft
    Source: IRES as distributed by MLS GRID #1064816 Report a problem
    7/28/2026Pending sale$449,000$274/sqft
    Source: REcolorado as distributed by MLS GRID #IR1064816 Report a problem
    7/22/2026Listed for sale$449,000+43.9%$274/sqft
    Source: IRES as distributed by MLS GRID #1064816 Report a problem
    10/4/2019Sold$312,000-5.5%$190/sqft
    Source: IRES as distributed by MLS GRID #892914 Report a problem
    9/3/2019Pending sale$330,000$201/sqft
    Source: Resident Realty #892914 Report a problem
    8/31/2019Listed for sale$330,000$201/sqft
    Source: Resident Realty #892914 Report a problem

    Public tax history

    YearProperty taxesTax assessment
    2025$2,216 +12.6%$25,913 -8.6%
    2024$1,968 +12.3%$28,341 -1%
    2023$1,752 -2.7%$28,616 +30%
    2022$1,800 +0.4%$22,018 -2.8%
    2021$1,794 +1.7%$22,652 +0.4%
    2020$1,763 +23.1%$22,559 -0.7%
    2019$1,432 $22,716 +30.5%
    2018$1,432 $17,403
    2017$1,432 +16.1%$17,403 +10%
    2016$1,233 +7.2%$15,817 +0%
    2015$1,151 +19.8%$15,810 +23.8%
    2014$960 $12,770
    2013-- $12,770 +10.5%
    2012-- $11,560
    2011-- $11,560 -4%
    2010-- $12,040
    2009-- $12,040 -13.8%
    2008-- $13,970
    2007-- $13,970 +13.6%
    2006-- $12,300
    2005-- $12,300 -0.4%
    2004-- $12,350 +8.2%
    2002-- $11,410
    2001-- $11,410
    Find assessor info on the county website

    Neighborhood: 80537

    Nearby schools

    GreatSchools rating
    Schools provided by the listing agent
    • Elementary: Kitchen (Bf)
    • Middle: Bill Reed
    • High: Thompson Valley

    Source: IRES as distributed by MLS GRID. This data may not be complete. We recommend contacting the local school district to confirm school assignments for this home.

    Get a cash offer in 3 minutes
    Find out how much your home could sell for in as little as 3 minutes with a no-obligation cash offer.
    Estimated market value
    $443,700
    Get a cash offer in 3 minutes
    Find out how much your home could sell for in as little as 3 minutes with a no-obligation cash offer.
    Estimated market value
    $443,700