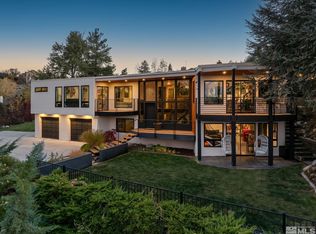
Set above the valley in Driscoll Hills, 2045 Driscoll brings original architecture and a thoughtful modern remodel into conversation. Step inside and the home immediately opens beneath a dramatic vaulted ceiling framed by exposed timber beams, while walls of glass pull your eye toward a view stretching from Verdi across the valley to downtown Reno. Wine-barrel plank flooring adds warmth and natural variation throughout the main living spaces. The remodeled kitchen sits at the heart of the main level, finished with Taj Mahal quartzite countertops, an oversized island with generous seating, open wood shelving and a statement range. From here, the kitchen flows naturally into the dining and living areas, creating the kind of open, connected space that easily accommodates everything from a full house during the holidays to large celebrations with friends and family. Also on the main level, the primary suite keeps everyday living comfortably on one floor, joined by an additional bedroom and beautifully remodeled bath with a freestanding soaking tub. Step outside and one expansive wraparound deck carries from the side of the home across the rear, extending gatherings outdoors and opening to that remarkable western Nevada horizon. Downstairs, two additional bedrooms are joined by a beautifully remodeled bath, where a fully tiled, glass-enclosed shower creates the feel of a private spa retreat. Beyond, a second living space with its own kitchen and dedicated wine storage gives this level a character of its own—equally suited to guests, multigenerational living or a more private place to unwind. The 0.35-acre homesite offers mature trees, lawn and room to breathe, along with an attached two-car garage, additional driveway parking and potential space for a small RV. Four bedrooms, three baths and 3,128 square feet, thoughtfully reimagined in established Driscoll Hills. Come see the details in person—and stay for the view from the deck.
Active under contract-no show
$1,280,000
2045 Driscoll Dr, Reno, NV 89509
4beds
3,128sqft
Single Family Residence
Built in 1979
0.35 Acres Lot
$-- Zestimate®
$409/sqft
$-- HOA
What's special
Additional driveway parkingStatement rangeAttached two-car garageOpen wood shelving
- 23 days
- 1,490
- 153
Zillow last checked:
Listing updated:
Listed by:
Karen Ann Hayes S.202171 775-351-8081,
Chase International-Damonte
Source: NNRMLS,MLS#: 260011413
Facts & features
Interior
Bedrooms & bathrooms
- Bedrooms: 4
- Bathrooms: 3
- Full bathrooms: 3
Heating
- Electric, Forced Air, Natural Gas
Cooling
- Central Air, Electric
Appliances
- Included: Dishwasher, Disposal, Dryer, Gas Cooktop, Gas Range, Microwave, Oven, Refrigerator, Washer
- Laundry: In Hall, Laundry Room, Washer Hookup
Features
- Breakfast Bar, Ceiling Fan(s), High Ceilings, Pantry, Master Downstairs, Vaulted Ceiling(s), Walk-In Closet(s)
- Flooring: Carpet, Ceramic Tile, Stone, Wood
- Windows: Double Pane Windows, Wood Frames
- Basement: Finished,Basement - Walk-Out/Daylight
- Number of fireplaces: 1
- Fireplace features: Wood Burning
- Common walls with other units/homes: No Common Walls
Interior area
- Total structure area: 3,128
- Total interior livable area: 3,128 sqft
Property
Parking
- Total spaces: 3
- Parking features: Attached, Garage, Garage Door Opener, Parking Pad, RV Access/Parking
- Attached garage spaces: 2
Features
- Levels: Two
- Stories: 2
- Patio & porch: Porch, Wrap Around, Covered, Patio, Deck
- Exterior features: Balcony, Rain Gutters
- Spa features: None
- Fencing: Back Yard,Full
- Has view: Yes
- View description: City, Mountain(s), Trees/Woods
Lot
- Size: 0.35 Acres
- Features: Gentle Sloping, Landscaped, Sloped Down, Sprinklers In Front, Sprinklers In Rear
Details
- Additional structures: Shed(s)
- Parcel number: 00927202
- Zoning: residential
Construction
Type & style
- Home type: SingleFamily
- Property subtype: Single Family Residence
Materials
- Foundation: Slab
- Roof: Composition,Pitched,Shingle
Condition
- New construction: No
- Year built: 1979
Utilities & green energy
- Sewer: Septic Tank
- Water: Public
- Utilities for property: Electricity Connected, Internet Connected, Natural Gas Connected, Water Connected, Water Meter Installed
Community & HOA
Community
- Security: Carbon Monoxide Detector(s), Security System, Smoke Detector(s)
- Subdivision: Heatheridge
HOA
- Has HOA: No
Location
- Region: Reno
Financial & listing details
- Price per square foot: $409/sqft
- Tax assessed value: $393,602
- Annual tax amount: $4,889
- Date on market: 9/3/2026
- Cumulative days on market: 24 days
- Listing terms: 1031 Exchange,Cash,Conventional,FHA,VA Loan
Estimated market value
Not available
Estimated sales range
Not available
Not available
Price history
| Date | Event | Price |
|---|---|---|
| 9/9/2026 | Contingent | $1,280,000$409/sqft |
Source:  NNRMLS #260011413 Report a problem NNRMLS #260011413 Report a problem | ||
| 9/3/2026 | Listed for sale | $1,280,000+100.3%$409/sqft |
Source: NNRMLS #260011413 Report a problem | ||
| 7/13/2005 | Sold | $639,000+50.4%$204/sqft |
Source: Public Record Report a problem | ||
| 3/17/2003 | Sold | $425,000$136/sqft |
Source: Public Record Report a problem | ||
Public tax history
| Year | Property taxes | Tax assessment |
|---|---|---|
| 2026 | $4,890 +5% | $137,761 +3.2% |
| 2025 | $4,657 +8% | $133,483 -0.4% |
| 2024 | $4,312 +8% | $133,972 +1.2% |
| 2023 | $3,991 +3.9% | $132,346 +21.4% |
| 2022 | $3,843 +2.1% | $108,983 +4.1% |
| 2021 | $3,763 +5% | $104,731 +3.4% |
| 2020 | $3,584 -4.8% | $101,294 |
| 2019 | $3,763 +5% | $101,294 +6% |
| 2018 | $3,584 +12% | $95,564 -0.8% |
| 2017 | $3,199 | $96,299 +5% |
| 2016 | $3,199 | $91,693 +1.9% |
| 2015 | $3,199 +3.1% | $90,012 +6.7% |
| 2014 | $3,102 | $84,341 +2.7% |
| 2013 | $3,102 | $82,093 |
| 2012 | -- | $82,093 -0.1% |
| 2011 | -- | $82,155 -18.1% |
| 2010 | -- | $100,360 |
| 2009 | -- | $100,360 -17.3% |
| 2008 | -- | $121,344 +10.7% |
| 2007 | -- | $109,664 +19.7% |
| 2006 | -- | $91,619 +7.9% |
| 2005 | -- | $84,929 +1% |
| 2004 | -- | $84,077 +4.7% |
| 2003 | -- | $80,304 +0.7% |
| 2002 | -- | $79,769 |
| 2001 | -- | $79,769 |
Find assessor info on the county website
Monthly payment
Est. payment
Payment breakdown
Explore the cost of this home by adjusting the details. Changes won't be saved.Climate risks
Neighborhood: Southwest
Nearby schools
Schools provided by the listing agent
- Elementary: Gomm
- Middle: Swope
- High: Reno
Source: NNRMLS. This data may not be complete. We recommend contacting the local school district to confirm school assignments for this home.
Similar homes
- $1,275,0003 bd3 ba2.8k sqft3468 San Juan Cir, Reno, NV 89509Active

 MLS ID #260011094, Dan Berg, Sierra Nevada Properties-Reno. NNRMLS
 - $999,0003 bd4 ba2.3k sqft2870 Sagittarius Dr, Reno, NV 89509Active
 MLS ID #260011377, Cristy Leck, RE/MAX Professionals-Reno. NNRMLS
 - $849,0004 bd3 ba2.2k sqft3039 Bramble Dr, Reno, NV 89509Active
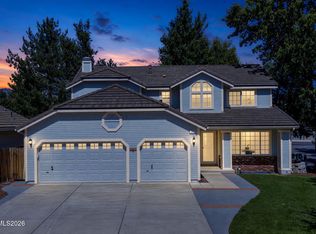 MLS ID #260011713, Bryan Drakulich, BHG Drakulich Realty. NNRMLS
 - $1,500,0003 bd3 ba3k sqft1640 Manzanita Ln, Reno, NV 89509Active
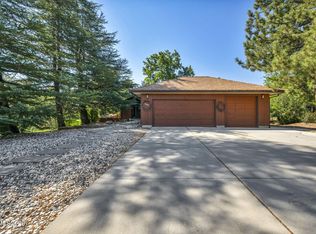 MLS ID #260010574, Angeles Wanco, Ferrari-Lund Real Estate Reno. NNRMLS
 - $1,299,0004 bd4 ba3.2k sqft2517 Rampart Ter, Reno, NV 89519ActiveMLS ID #260011077, Louise Simpson, Dickson Realty - Damonte Ranch. NNRMLS
- $840,0004 bd3 ba2.4k sqft1435 Hunter Lake Dr, Reno, NV 89509ActiveMLS ID #260010814, Margie McIntyre, Dickson Realty - Damonte Ranch. NNRMLS
- $1,300,0004 bd3 ba3.1k sqft1815 Graysburg Dr, Reno, NV 89523ActiveMLS ID #260011759, David Hughes, Dickson Realty - Caughlin. NNRMLS
- $999,0003 bd3 ba3.4k sqft1945 Lakeside Dr, Reno, NV 89509ActiveMLS ID #260011839, Claire Kirby, Real Broker LLC. NNRMLS
- $1,300,0003 bd3 ba2.4k sqft4150 Inwood Ln, Reno, NV 89502ActiveMLS ID #260011647, Kathy Williams, Sierra Sotheby's International. NNRMLS
- $750,0004 bd3 ba2k sqft2490 W Moana Ln, Reno, NV 89509ActiveMLS ID #260010532, Mitchell Ross, RE/MAX Professionals-Reno. NNRMLS
- $699,0004 bd4 ba3.1k sqft201 Sunnyside Dr, Reno, NV 89503ActiveMLS ID #260012364, Darren Maxfield, Sierra Nevada Properties-Reno. NNRMLS
- $965,0005 bd3 ba3.1k sqft4846 Ramcreek Trl, Reno, NV 89519ActiveMLS ID #260011480, Douglas Barker, Solid Source Realty. NNRMLS
- $1,275,0004 bd3 ba2.9k sqft205 Bridle Path Ter, Sparks, NV 89441ActiveMLS ID #260010577, Jennifer Davies, Dickson Realty - Carson City. NNRMLS
- $695,0004 bd3 ba2.5k sqft1790 Quail Run Rd, Reno, NV 89523ActiveMLS ID #260011960, Chris Yochum, Dickson Realty - Caughlin. NNRMLS
- $1,497,0003 bd3 ba3.3k sqft1203 Kachina Ct, Reno, NV 89511ActiveMLS ID #260012074, Carol Bond, Dickson Realty - Caughlin. NNRMLS
- $1,450,0004 bd5 ba3.8k sqft12500 Fieldcreek Ln, Reno, NV 89511ActiveMLS ID #260010276, Tyler Richardson, RE/MAX Professionals-Reno. NNRMLS
- $1,287,0004 bd4 ba2.5k sqft2150 Berkich Ct, Reno, NV 89521ActiveMLS ID #260008624, Coral Newton, Challenger Real Estate Services, LLC. NNRMLS
- $950,0004 bd3 ba3.3k sqft6475 Meadow Hill Dr, Reno, NV 89519ActiveMLS ID #260011697, Jason Kirby, Keller Williams Group One Inc.. NNRMLS
- $930,0004 bd3 ba2.8k sqft6087 Carriage Dr, Reno, NV 89521For Sale
 MLS ID #20261662, Jeffrey T Curry, COMPASS. TSMLS
 - $1,055,0003 bd3 ba2.8k sqft2410 Granite Springs Rd, Reno, NV 89519ActiveMLS ID #260011332, Rebecca Dickson, Dickson Realty - Caughlin. NNRMLS
