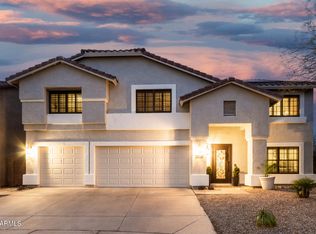
A Sanctuary in Mountaingate North. Welcome to a truly distinctive residence in the highly coveted Mountaingate North, where crisp design sensibility meets the beauty of the Arizona desert. Thoughtfully remodeled with exceptional craftsmanship, this one-of-a-kind floor plan offers a serene, gallery-like living experience framed by sweeping mountain views and ideal North/South exposure, backing to natural desert.
Inside, the home is infused with clean architectural lines, a warm neutral palette, and an emphasis on light, texture, and calm. Luxury ceramic tile flooring, plantation shutters, automated modern shades, and curated designer lighting create an atmosphere that feels both minimalist and inviting.
Sold for $835,000
Zillow last checked:
Listing updated:
Bought with:
Kelly Henderson, BR641663000
Keller Williams Arizona Realty
Source: ARMLS,MLS#: 7069609
Price history
| Date | Event | Price |
|---|---|---|
| 9/30/2026 | Sold | $835,000+0.6%$306/sqft |
Source:  ARMLS #7069609 Report a problem ARMLS #7069609 Report a problem | ||
| 8/30/2026 | Pending sale | $830,000$304/sqft |
Source: ARMLS #7069609 Report a problem | ||
| 8/21/2026 | Listed for sale | $830,000-7.8%$304/sqft |
Source: ARMLS #7069609 Report a problem | ||
| 4/4/2026 | Listing removed | $899,900$330/sqft |
Source: ARMLS #6969113 Report a problem | ||
| 3/26/2026 | Listed for sale | $899,900$330/sqft |
Source: ARMLS #6969113 Report a problem | ||
| 3/15/2026 | Pending sale | $899,900$330/sqft |
Source: ARMLS #6969113 Report a problem | ||
| 3/6/2026 | Price change | $899,900-7.2%$330/sqft |
Source: ARMLS #6969113 Report a problem | ||
| 1/15/2026 | Listed for sale | $969,900+79.6%$355/sqft |
Source: ARMLS #6969113 Report a problem | ||
| 11/2/2005 | Sold | $540,000$198/sqft |
Source: Public Record Report a problem | ||
| 8/22/2005 | Sold | $540,000+184%$198/sqft |
Source: ARMLS #2336847 Report a problem | ||
| 9/8/1998 | Sold | $190,113$70/sqft |
Source: Public Record Report a problem | ||
Get a cash offer in 3 minutes
Find out how much your home could sell for in as little as 3 minutes with a no-obligation cash offer.
Estimated market value
$835,000
