Skip main navigation
Off market
  • $481,900

    2045 E Yale Ct, Ontario, CA 91764

    3beds
    1,281sqft
    Townhouse
    Built in 1982
    1,398 Square Feet Lot
    $481,900 Zestimate®
    $376/sqft
    $3,032 Estimated rent

    Home value

    $481,900

    $458,000 - $506,000

    $3,032/mo

    Zestimate® history
    Loading
    Loading...

    Owner options

    List your home for rent

    $3,032/mo

    Rent Zestimate®

    Find your next renter with Zillow Rental Manager. Plus, with online applications, you can quickly screen prospective tenants – for free.

    Learn more

    $3,032/mo

    Rent Zestimate®

    Refinance and save

    $3,359/mo

    Est. payment

    Refinancing to a lower rate could help reduce your monthly payments and save thousands over the life of the loan.

    See today's rates

    $3,359/mo

    Est. payment

    Explore your selling options

    Work with a Zillow partner agent

    Leverage their expertise and Zillow's premium Showcase listings to get your home seen by more buyers.

    Get started

    List with your own agent

    Get your home in front of millions of buyers by listing it on Zillow.

    Learn how to do it

    Sell it yourself

    Take full control of how buyers see your home on Zillow by listing For Sale by Owner (FSBO).

    List your home

    What's special

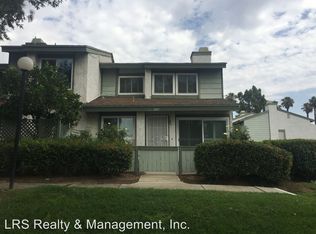
    PRIDE OF OWNERSHIP IS EVIDENT IN THIS WELL-MAINTAINED TOWNHOME! THIS HOME IS A TWO-STORY UNIT WITH A 2 CAR EXTRA-WIDE DIRECT ACCESS GARAGE. A RARE FIND FOR SURE! THIS IS A GREAT FIND FOR A FAMILY, FIRST TIME HOME BUYER, OR FOR AN INVESTOR! THIS 3 BED RM & 2 1/2 BATHS, WITH A PRIVATE FRONT PATIO IS WAITING FOR IT'S NEW OWNER(S). THE LOWER LEVEL AMENITIES INCLUDE; A GALLEY STYLE KITCHEN WITH CHERRY WOOD STAINED CABINETS, GRANITE LOOKING COUNTER TOPS & A WINDOW JUST ABOVE THE SINK AREA THAT ALLOWS YOU FULL ACCESS TO YOUR PATIO & THE NATURE THAT SURROUNDS YOUR HOME/COMMUNITY. THE LIV RM HAS OAK LAMINATE THROUGHOUT, BRICK FIREPLACE, WOOD BEAMED CEILINGS, SEPARATE DINING AREA, HALF BATH & DIRECT GARAGE ACCESS. THE UPPER AMENITIES INCLUDE, NATURAL HARDWOOD STEPS + WOOD/IRON HAND RAILS. 3 FULL BED RMS & 2 FULL BATH RMS. THE MASTER BED RM HAS HIGH VAULTED CEILINGS & A GREAT BENCH SEAT JUST BELOW THE FRONT WINDOW. THE MASTER BATH HAS DUAL SINKS, 2 CLOSETS, 1 IS A WALK-IN, 2ND IS WALL TO WALL MIRRORED. 2 ADDITIONAL BEDROOMS AT THE OTHER END OF THE HALL ARE BOTH GREAT IN SIZE WITH THE 3RD ALLOWING ACCESS TO YOUR FULLY COVERED PATIO. THE OWNER HAS SPARED NO EXPENSE ON THE HIGH END UPGRADES- DUAL-PANE WINDOWS, NEW HEAT & AIR SYSTEM WITH A 2.5-TON COMPRESSOR PLUS ALL NEW DUCTING, NEW WATER HEATER, NEW PATIO COVER, RECESSED LIGHTING & MUCH MORE. THE COMMUNITY FEATURES A POOL, SPA, & TENNIS COURTS. THIS UNIT IS FWY CLOSE TO THE 10, 15 & WALKING DISTANCE TO SHOPPING, RESTAURANTS & SCHOOLS.

    This property is off market, which means it's not currently listed for sale or rent on Zillow. This may be different from what's available on other websites or public sources.

    Facts & features

    Interior

    Bedrooms & bathrooms
    • Bedrooms: 3
    • Bathrooms: 3
    • Full bathrooms: 2
    • 1/2 bathrooms: 1
    Heating
    • Forced air
    Cooling
    • Central
    Appliances
    • Included: Dishwasher, Garbage disposal, Microwave, Range / Oven
    • Laundry: In Garage
    Features
    • Recessed Lighting, Beamed Ceilings, Two Story Ceilings, Laminate Counters, Open Floorplan, Cathedral Ceiling(s), Ceiling Fan(s), High Ceilings
    • Flooring: Tile, Laminate
    • Windows: Blinds
    • Has fireplace: Yes
    • Fireplace features: Living Room, Gas
    • Common walls with other units/homes: 1 common wall
    Interior area
    • Total interior livable area: 1,281 sqft

    Property

    Parking
    • Total spaces: 2
    • Parking features: Garage - Attached
    Features
    • Levels: Two
    • Patio & porch: Covered, Deck, Patio Open, Patio
    • Exterior features: Stucco, Wood
    • Pool features: In Ground, Association, Community
    • Has spa: Yes
    • Spa features: In Ground, Association, Heated, Community
    • Fencing: Wood
    • Has view: Yes
    • View description: Mountain
    Lot
    • Size: 1,398 Square Feet
    • Features: Cul-De-Sac
    Details
    • Parcel number: 0210354070000
    • Special conditions: Standard

    Construction

    Type & style
    • Home type: Townhouse
    • Architectural style: Traditional
    Materials
    • wood frame
    • Roof: Composition
    Condition
    • Updated/Remodeled
    • Year built: 1982

    Utilities & green energy

    • Electric: Standard
    • Sewer: Sewer On Bond
    • Water: Public

    Community & HOA

    HOA
    • Has HOA: Yes
    • Amenities included: Pool
    • HOA fee: $265 monthly
    Location
    • Region: Ontario

    Financial & listing details

    • Price per square foot: $376/sqft
    • Tax assessed value: $389,675
    • Annual tax amount: $4,135
    • Road surface type: Paved

    Price history

    DateEventPrice
    12/18/2020Sold$360,000-1.4%$281/sqft
    Source: CRMLS #PW20193382 Report a problem
    11/10/2020Pending sale$365,000$285/sqft
    Source: First Team Real Estate #PW20193382 Report a problem
    10/21/2020Price change$365,000+1.4%$285/sqft
    Source: First Team Real Estate #PW20193382 Report a problem
    10/12/2020Pending sale$359,900$281/sqft
    Source: First Team Real Estate #PW20193382 Report a problem
    9/16/2020Listed for sale$359,900+124.9%$281/sqft
    Source: First Team Real Estate #PW20193382 Report a problem
    8/17/2012Sold$160,000+44%$125/sqft
    Source: Public Record Report a problem
    3/22/2012Sold$111,100-11.8%$87/sqft
    Source: Public Record Report a problem
    3/7/2002Sold$126,000$98/sqft
    Source: Public Record Report a problem

    Public tax history

    YearProperty taxesTax assessment
    2025$4,135 +2.8%$389,675 +2%
    2024$4,024 +2.4%$382,035 +2%
    2023$3,931 +1.9%$374,544 +2%
    2022$3,860 +0.9%$367,200 +2%
    2021$3,826 +108.6%$360,000 +99.8%
    2020$1,834 +0.6%$180,156 +2%
    2019$1,823 +2.7%$176,624 +2%
    2018$1,776 +3.9%$173,161 +2%
    2017$1,709 $169,766 +2%
    2016$1,709 +1.4%$166,437 +1.5%
    2015$1,685 +0.8%$163,937 +2%
    2014$1,672 $160,726 +0.5%
    2013-- $160,000 +8%
    2012-- $148,194 +2%
    2011-- $145,289 +0.8%
    2010-- $144,203 -0.2%
    2009-- $144,546 +2%
    2008-- $141,712 +2%
    2007-- $138,933 +2%
    2006-- $136,209 +2%
    2005-- $133,538 +2%
    2004-- $130,920 +1.9%
    2003-- $128,520 +95.6%
    2002-- $65,721
    2001-- $65,721
    2000-- $65,721
    Find assessor info on the county website

    Neighborhood: 91764

    Nearby schools

    GreatSchools rating
    Schools provided by the listing agent
    • High: Colony
    • District: Ontario-Montclair

    Source: The MLS. This data may not be complete. We recommend contacting the local school district to confirm school assignments for this home.

    Get a cash offer in 3 minutes
    Find out how much your home could sell for in as little as 3 minutes with a no-obligation cash offer.
    Estimated market value
    $481,900
    Get a cash offer in 3 minutes
    Find out how much your home could sell for in as little as 3 minutes with a no-obligation cash offer.
    Estimated market value
    $481,900