Skip main navigation
Sold for $449,950
  • $449,950

    2045 Eastwood Ridge Dr, Moseley, VA 23120

    4beds
    1,700sqft
    Single Family Residence
    Built in 1997
    2.54 Acres Lot
    $455,500 Zestimate®
    $265/sqft
    $2,644 Estimated rent

    Home value

    $455,500

    Estimated sales range

    Not available

    $2,644/mo

    Zestimate® history
    Loading
    Loading...

    Owner options

    List your home for rent

    $2,644/mo

    Rent Zestimate®

    Find your next renter with Zillow Rental Manager. Plus, with online applications, you can quickly screen prospective tenants – for free.

    Learn more

    $2,644/mo

    Rent Zestimate®

    Refinance and save

    $2,655/mo

    Est. payment

    Refinancing to a lower rate could help reduce your monthly payments and save thousands over the life of the loan.

    See today's rates

    $2,655/mo

    Est. payment

    Explore your selling options

    Work with a Zillow partner agent

    Leverage their expertise and Zillow's premium Showcase listings to get your home seen by more buyers.

    Get started

    List with your own agent

    Get your home in front of millions of buyers by listing it on Zillow.

    Learn how to do it

    Sell it yourself

    Take full control of how buyers see your home on Zillow by listing For Sale by Owner (FSBO).

    List your home

    What's special

    Charming gas fireplaceFreshly stained porchesFreshly landscaped large yardFreshly sealed paver drivewayNew granite countertopsSpacious kitchenStainless steel appliances
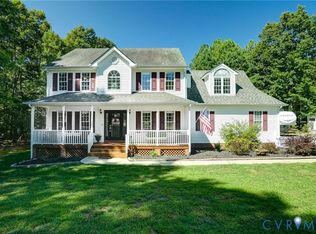
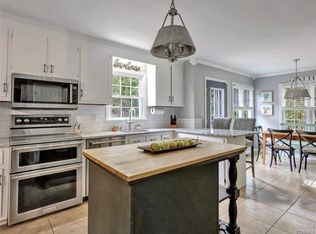
    Welcome to your beautifully freshly renovated home, where modern upgrades meet classic charm! This stunning property features 4 bedrooms and 2.5 baths, providing ample space for families and guests. As you enter, you'll be greeted by the warmth of newer luxury vinyl plank (LVP) floors, enhancing the inviting atmosphere throughout the main living areas. The heart of the home is the spacious kitchen, complete with new granite countertops and stainless steel appliances, perfect for culinary enthusiasts and entertaining. Relax in the cozy living room, featuring a charming gas fireplace that adds both style and warmth to your gatherings. The freshly stained porches offer the perfect spots for morning coffee or evening relaxation, while the covered sitting area next to the firepit invites you to unwind under the stars. Step outside to discover a freshly landscaped large yard, providing plenty of space for outdoor activities, gardening, or simply enjoying nature. The freshly sealed paver driveway leads to the 1-car attached garage, ensuring convenient parking and storage. Additionally, the walk-up attic offers potential for customization, whether you envision a home office, playroom, or extra storage space. With vinyl siding for low maintenance and durability, this home is designed for both comfort and ease of living. The combination of fresh renovations and thoughtful details makes this property a must-see. Located in a desirable neighborhood, this home is ready for you to move in and make it your own. Don’t miss the opportunity to own this exceptional property—schedule your showing today and experience all the wonderful features this home has to offer!

    Zillow last checked:

    Listing updated:

    Listed by:

    Blake Denny 804-908-8020,

    BHG Base Camp

    Bought with:

    Mike Boone, 0225199873

    Boone Residential LLC

    Source: CVRMLS,MLS#: 2605500MLS LogoOriginating MLS: Central Virginia Regional MLS

    Facts & features

    Interior

    Bedrooms & bathrooms
    • Bedrooms: 4
    • Bathrooms: 3
    • Full bathrooms: 2
    • 1/2 bathrooms: 1
    Primary bedroom
    • Description: Newer LVP, En-suite Full Bath, Walk-in
    • Level: Second
    • Dimensions: 13.0 x 17.0
    Bedroom 2
    • Description: Newer LVP Floors, Ceiling Fan, Walk-up Attic
    • Level: Second
    • Dimensions: 11.0 x 13.0
    Bedroom 3
    • Description: New LVP Floors, Ceiling Fan
    • Level: Second
    • Dimensions: 11.0 x 13.0
    Bedroom 4
    • Description: New LVP, Floors, Ceiling Fan
    • Level: Second
    • Dimensions: 11.0 x 14.0
    Dining room
    • Description: Custom Molding, Chandelier
    • Level: First
    • Dimensions: 10.0 x 12.0
    Family room
    • Description: Gas FP, Crown Molding, LVP Floors
    • Level: First
    • Dimensions: 23.0 x 13.0
    Other
    • Description: Tub & Shower
    • Level: Second
    Half bath
    • Level: First
    Kitchen
    • Description: Tile, Granite, SS, Eat-in
    • Level: First
    • Dimensions: 15.0 x 12.0
    Laundry
    • Description: Tile, Washer/dryer Hook-up
    • Level: First
    • Dimensions: 5.0 x 9.0
    Heating
    • Electric, Heat Pump, Zoned
    Cooling
    • Electric, Heat Pump, Zoned
    Appliances
    • Included: Electric Water Heater
    Features
    • Breakfast Area, Dining Area, Eat-in Kitchen, Granite Counters
    • Flooring: Tile, Vinyl
    • Basement: Crawl Space
    • Attic: Walk-up
    • Number of fireplaces: 1
    • Fireplace features: Gas
    Interior area
    • Total interior livable area: 1,700 sqft
    • Finished area above ground: 1,700
    • Finished area below ground: 0

    Property

    Parking
    • Total spaces: 1
    • Parking features: Attached, Driveway, Garage, Oversized, Paved
    • Attached garage spaces: 1
    • Has uncovered spaces: Yes
    Features
    • Levels: Two
    • Stories: 2
    • Patio & porch: Rear Porch, Front Porch
    • Exterior features: Paved Driveway
    • Pool features: None
    • Fencing: None
    Lot
    • Size: 2.54 Acres
    • Features: Level
    • Topography: Level
    Details
    • Parcel number: 053C531
    • Zoning description: R-2

    Construction

    Type & style
    • Home type: SingleFamily
    • Architectural style: Colonial,Two Story
    • Property subtype: Single Family Residence
    Materials
    • Brick, Block, Drywall, Vinyl Siding
    • Roof: Shingle
    Condition
    • Resale
    • New construction: No
    • Year built: 1997

    Utilities & green energy

    • Sewer: Septic Tank
    • Water: Well

    Community & neighborhood

    Location
    • Region: Moseley
    • Subdivision: Genito West

    Other

    Other facts
    • Ownership: Individuals
    • Ownership type: Sole Proprietor

    Price history

    DateEventPrice
    4/7/2026Sold$449,950$265/sqft
    Source: CVRMLS #2605500 Report a problem
    3/7/2026Pending sale$449,950$265/sqft
    Source: CVRMLS #2605500 Report a problem
    3/6/2026Listed for sale$449,950+37.2%$265/sqft
    Source: CVRMLS #2605500 Report a problem
    2/6/2026Sold$328,000$193/sqft
    Source: Public Record Report a problem

    Public tax history

    YearProperty taxesTax assessment
    2023$2,227 +7%$322,700 +19.4%
    2022$2,081 -3.6%$270,300 +6.4%
    2021$2,160 $254,100
    2020$2,160 +10.1%$254,100 +14.6%
    2019$1,962 +12.1%$221,700
    2018$1,750 $221,700 +2.4%
    2017$1,750 $216,500
    2016$1,750 $216,500 +11.4%
    2014$1,750 $194,400 -9.2%
    2012-- $214,000 -13.9%
    2011-- $248,500
    2010-- $248,500
    2009-- $248,500

    Find assessor info on the county website

    Neighborhood: 23120

    Nearby schools

    GreatSchools rating
    Schools provided by the listing agent
    • Elementary: Flat Rock
    • Middle: Powhatan
    • High: Powhatan

    Source: CVRMLS. This data may not be complete. We recommend contacting the local school district to confirm school assignments for this home.

    Get a cash offer in 3 minutes
    Find out how much your home could sell for in as little as 3 minutes with a no-obligation cash offer.
    Estimated market value
    $455,500
    Get a cash offer in 3 minutes
    Find out how much your home could sell for in as little as 3 minutes with a no-obligation cash offer.
    Estimated market value
    $455,500