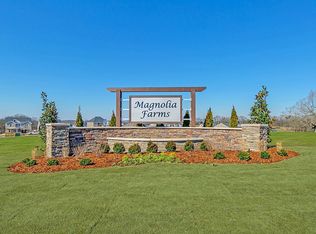
Welcome to your dream home in Magnolia Farms! This energy-efficient Ashford floorplan, built in 2022, offers modern comfort and convenience. Relax from the sunroom (converts to a screened room) with an extended patio overlooking your fenced backyard and beautiful views of the horizon. The main level features an open floor plan great for entertaining and a flex room that can be used as a bedroom or office. The upstairs includes a large primary suite with a custom closet, two guest rooms, and a bonus room equipped with surround sound. Extra storage options include walk-in closets in each bedroom, a large pantry, spacious laundry room, and a 2-car garage. Enjoy neighborhood amenities like an in-ground pool, playground, and wide walking sidewalks. You're minutes from Percy Priest Lake, Stones River Greenway, Nashville Shores, and the local library, and less than 20 minutes to downtown Nashville and 15 minutes to Nashville Airport. Don’t miss the opportunity to make this home your own!
Closed
$590,000
2045 Elk Springs Dr, Hermitage, TN 37076
4beds
2,584sqft
Single Family Residence, Residential
Built in 2022
7,405 Square Feet Lot
$578,700 Zestimate®
$228/sqft
$2,919 Estimated rent
Home value
$578,700
$550,000 - $608,000
$2,919/mo
Zestimate® history
Owner options
List your home for rent
$2,919/mo
Rent Zestimate®
Find your next renter with Zillow Rental Manager. Plus, with online applications, you can quickly screen prospective tenants – for free.
$2,919/mo
Rent Zestimate®
Refinance and save
$3,555/mo
Est. payment
Refinancing to a lower rate could help reduce your monthly payments and save thousands over the life of the loan.
$3,555/mo
Est. payment
Explore your selling options
Work with a Zillow partner agent
Leverage their expertise and Zillow's premium Showcase listings to get your home seen by more buyers.
Get startedList with your own agent
Get your home in front of millions of buyers by listing it on Zillow.
Learn how to do itSell it yourself
Take full control of how buyers see your home on Zillow by listing For Sale by Owner (FSBO).
List your homeWhat's special
Fenced backyardOpen floor planExtended patioSpacious laundry roomBonus roomFlex roomWalk-in closets
Zillow last checked:
Listing updated:
Listed by:
Chelsey Bibb Norman 931-801-7781,
eXp Realty
Bought with:
Samantha Stephens, 331784
Real Broker
Source: RealTracs MLS as distributed by MLS GRID,MLS#: 2745738
Facts & features
Interior
Bedrooms & bathrooms
- Bedrooms: 4
- Bathrooms: 3
- Full bathrooms: 3
- Main level bedrooms: 1
Bedroom 1
- Features: Extra Large Closet
- Level: Extra Large Closet
- Area: 288 Square Feet
- Dimensions: 16x18
Bedroom 2
- Features: Walk-In Closet(s)
- Level: Walk-In Closet(s)
- Area: 143 Square Feet
- Dimensions: 11x13
Bedroom 3
- Features: Walk-In Closet(s)
- Level: Walk-In Closet(s)
- Area: 143 Square Feet
- Dimensions: 11x13
Bedroom 4
- Features: Walk-In Closet(s)
- Level: Walk-In Closet(s)
- Area: 132 Square Feet
- Dimensions: 11x12
Bonus room
- Features: Second Floor
- Level: Second Floor
- Area: 294 Square Feet
- Dimensions: 14x21
Dining room
- Area: 170 Square Feet
- Dimensions: 10x17
Kitchen
- Features: Pantry
- Level: Pantry
- Area: 168 Square Feet
- Dimensions: 12x14
Living room
- Area: 240 Square Feet
- Dimensions: 15x16
Heating
- Central, ENERGY STAR Qualified Equipment
Cooling
- Central Air
Appliances
- Included: Dishwasher, Disposal, ENERGY STAR Qualified Appliances, Freezer, Microwave, Refrigerator, Double Oven, Electric Oven, Built-In Electric Range
- Laundry: Electric Dryer Hookup, Washer Hookup
Features
- Ceiling Fan(s), Open Floorplan, Pantry, Walk-In Closet(s), High Speed Internet
- Flooring: Carpet, Laminate, Tile
- Has fireplace: No
Interior area
- Total structure area: 2,584
- Total interior livable area: 2,584 sqft
- Finished area above ground: 2,584
Property
Parking
- Total spaces: 2
- Parking features: Garage Faces Front
- Attached garage spaces: 2
Features
- Levels: Two
- Stories: 2
- Patio & porch: Patio, Covered, Screened
- Pool features: Association
- Fencing: Back Yard
Lot
- Size: 7,405 Square Feet
- Dimensions: 91 x 126
Details
- Parcel number: 086130A24700CO
- Special conditions: Standard
- Other equipment: Satellite Dish
Construction
Type & style
- Home type: SingleFamily
- Property subtype: Single Family Residence, Residential
Materials
- Brick
- Roof: Asphalt
Condition
- New construction: No
- Year built: 2022
Utilities & green energy
- Sewer: Public Sewer
- Water: Public
- Utilities for property: Water Available, Cable Connected, Underground Utilities
Green energy
- Green verification: ENERGY STAR Certified Homes
- Energy efficient items: HVAC, Windows, Water Heater
- Indoor air quality: Contaminant Control
Community & HOA
Community
- Security: Carbon Monoxide Detector(s), Security System, Smoke Detector(s)
- Subdivision: Magnolia Farms
HOA
- Has HOA: Yes
- Amenities included: Playground, Pool, Sidewalks, Underground Utilities
- Services included: Maintenance Grounds, Recreation Facilities
- HOA fee: $75 monthly
Location
- Region: Hermitage
Financial & listing details
- Price per square foot: $228/sqft
- Tax assessed value: $578,900
- Annual tax amount: $2,994
- Date on market: 10/10/2024
Price history
| Date | Event | Price |
|---|---|---|
| 11/1/2024 | Sold | $590,000$228/sqft |
Source:  RealTracs MLS as distributed by MLS GRID #2745738 Report a problem RealTracs MLS as distributed by MLS GRID #2745738 Report a problem | ||
| 10/18/2024 | Contingent | $590,000$228/sqft |
Source: RealTracs MLS as distributed by MLS GRID #2745738 Report a problem | ||
| 10/10/2024 | Listed for sale | $590,000-2.8%$228/sqft |
Source: RealTracs MLS as distributed by MLS GRID #2745738 Report a problem | ||
| 10/4/2022 | Sold | $606,930$235/sqft |
Source: Public Record Report a problem | ||
Public tax history
| Year | Property taxes | Tax assessment |
|---|---|---|
| 2025 | $4,026 +34.5% | $144,725 +41.2% |
| 2024 | $2,994 | $102,475 |
| 2023 | $2,994 +485.6% | $102,475 +485.6% |
| 2022 | $511 | $17,500 |
Find assessor info on the county website
Neighborhood: Hoggett Ford Road
Nearby homes
- $586,0004 bd3 ba2.9k sqft2049 Elk Springs Dr, Hermitage, TN 37076Off Market
- $--3 bd3 ba2.6k sqft2041 Elk Springs Dr, Hermitage, TN 37076Auction

- $534,5004 bd3 ba2.4k sqft329 Whispering Winds Dr LOT 282, Hermitage, TN 37076Off Market
- $535,7003 bd2 ba2.1k sqft2053 Elk Springs Dr, Hermitage, TN 37076Off Market
- $591,9004 bd3 ba2.8k sqft2037 Elk Springs Dr, Hermitage, TN 37076Off Market
- $593,6004 bd3 ba2.4k sqft2064 Elk Springs Dr, Hermitage, TN 37076Off Market
- $588,3003 bd2 ba2.6k sqft2060 Elk Springs Dr, Hermitage, TN 37076Off Market
- $--3 bd3 ba2.6k sqft2057 Elk Springs Dr, Hermitage, TN 37076Auction
Nearby schools
GreatSchools rating
- 4/10Tulip Grove Elementary SchoolGrades: PK-5Distance: 2 mi
- 5/10Dupont Tyler Middle SchoolGrades: 6-8Distance: 2 mi
- 3/10McGavock High SchoolGrades: 9-12Distance: 2.8 mi
Schools provided by the listing agent
- Elementary: Tulip Grove Elementary
- Middle: DuPont Tyler Middle
- High: McGavock Comp High School
Source: RealTracs MLS as distributed by MLS GRID. This data may not be complete. We recommend contacting the local school district to confirm school assignments for this home.
Get a cash offer in 3 minutes
Find out how much your home could sell for in as little as 3 minutes with a no-obligation cash offer.
Estimated market value
$578,700
Get a cash offer in 3 minutes
Find out how much your home could sell for in as little as 3 minutes with a no-obligation cash offer.
Estimated market value
$578,700
- Tennessee
- Davidson County
- Nashville
- 37076
- Hoggett Ford Road
- 2045 Elk Springs Dr
Nearby cities
Nearby neighborhoods
Nearby zip codes
Other Nashville Topics
