Skip main navigation
Closed
  • $275,000

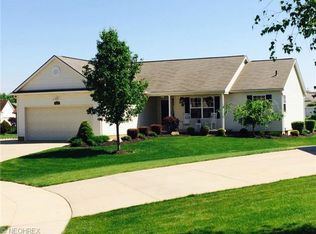
    2045 Ellsworth Dr, Canal Fulton, OH 44614

    3beds
    1,514sqft
    Single Family Residence
    Built in 2004
    0.39 Acres Lot
    $327,700 Zestimate®
    $182/sqft
    $1,945 Estimated rent

    Home value

    $327,700

    $311,000 - $344,000

    $1,945/mo

    Zestimate® history
    Loading
    Loading...

    Owner options

    List your home for rent

    $1,945/mo

    Rent Zestimate®

    Find your next renter with Zillow Rental Manager. Plus, with online applications, you can quickly screen prospective tenants – for free.

    Learn more

    $1,945/mo

    Rent Zestimate®

    Refinance and save

    $1,756/mo

    Est. payment

    Refinancing to a lower rate could help reduce your monthly payments and save thousands over the life of the loan.

    See today's rates

    $1,756/mo

    Est. payment

    Explore your selling options

    Work with a Zillow partner agent

    Leverage their expertise and Zillow's premium Showcase listings to get your home seen by more buyers.

    Get started

    List with your own agent

    Get your home in front of millions of buyers by listing it on Zillow.

    Learn how to do it

    Sell it yourself

    Take full control of how buyers see your home on Zillow by listing For Sale by Owner (FSBO).

    List your home

    What's special

    Spacious walk-in closetDryer setHot water tankAir conditioning systemLarge eat-in kitchenCustom-built deck
    Welcome to your dream home nestled in a quiet cul-de-sac with convenient access to the towpath and charming downtown Canal Fulton. This beautifully updated residence boasts three full bathrooms and showcases an array of desirable features that are sure to impress. Step inside and be greeted by the newly installed LVT flooring throughout. The first floor includes a convenient laundry area, making everyday chores a breeze. The primary bedroom suite is complete with a full bath and a spacious walk-in closet. Important updates have been made to ensure your comfort and peace of mind. The hot water tank was replaced in 2015, while the air conditioning system was installed in 2017, keeping you cool during these warm summer months. A custom-built deck and pergola were added in 2022 right off the large eat-in kitchen, creating an inviting space for outdoor relaxation, entertaining guests, or to pair with your morning coffee. This home comes fully equipped with all appliances, including a washer

    Zillow last checked:

    Listing updated:

    Listed by:

    Walter Cerrato (330)499-8153tcolucci@dehoff.com,

    DeHOFF REALTORS

    Bought with:

    Kelli Long, 2020007808

    EXP Realty, LLC.

    Source: MLS Now,MLS#: 4467748MLS LogoOriginating MLS: Stark Trumbull Area REALTORS

    Facts & features

    Interior

    Bedrooms & bathrooms
    • Bedrooms: 3
    • Bathrooms: 3
    • Full bathrooms: 3
    • Main level bathrooms: 2
    • Main level bedrooms: 3
    Primary bedroom
    • Description: Flooring: Carpet
    • Features: Window Treatments
    • Level: First
    Bedroom
    • Description: Flooring: Carpet
    • Features: Window Treatments
    • Level: First
    Bedroom
    • Description: Flooring: Carpet
    • Features: Window Treatments
    • Level: First
    Eat in kitchen
    • Description: Flooring: Luxury Vinyl Tile
    • Features: Window Treatments
    • Level: First
    Laundry
    • Description: Flooring: Luxury Vinyl Tile
    • Level: First
    Living room
    • Description: Flooring: Luxury Vinyl Tile
    • Features: Window Treatments
    • Level: First
    Heating
    • Forced Air, Gas
    Cooling
    • Central Air
    Appliances
    • Included: Dryer, Dishwasher, Disposal, Microwave, Range, Refrigerator, Washer
    Features
    • Basement: Full,Partially Finished,Sump Pump
    • Has fireplace: No
    Interior area
    • Total structure area: 1,514
    • Total interior livable area: 1,514 sqft
    • Finished area above ground: 1,514

    Property

    Parking
    • Total spaces: 2
    • Parking features: Attached, Electricity, Garage, Garage Door Opener, Paved
    • Attached garage spaces: 2
    Features
    • Levels: One
    • Stories: 1
    • Patio & porch: Deck, Porch
    Lot
    • Size: 0.39 Acres
    • Features: Cul-De-Sac
    Details
    • Parcel number: 09503133
    • Special conditions: Estate

    Construction

    Type & style
    • Home type: SingleFamily
    • Architectural style: Ranch
    • Property subtype: Single Family Residence
    Materials
    • Vinyl Siding
    • Roof: Asphalt,Fiberglass
    Condition
    • Year built: 2004

    Utilities & green energy

    • Sewer: Public Sewer
    • Water: Public

    Community & HOA

    Community
    • Features: Playground, Park
    • Subdivision: Discovery Park Ph 2
    HOA
    • Has HOA: No
    Location
    • Region: Canal Fulton

    Financial & listing details

    • Price per square foot: $182/sqft
    • Tax assessed value: $285,700
    • Annual tax amount: $2,320
    • Date on market: 7/29/2023
    • Cumulative days on market: 9 days
    • Listing terms: Cash,Conventional,FHA,VA Loan

    Price history

    DateEventPrice
    7/27/2023Sold$275,000$182/sqft
    Source: MLS Now #4467748 Report a problem
    6/28/2023Pending sale$275,000$182/sqft
    Source: MLS Now #4467748 Report a problem
    6/19/2023Listed for sale$275,000+78.7%$182/sqft
    Source: MLS Now #4467748 Report a problem
    3/10/2005Sold$153,900$102/sqft
    Source: Public Record Report a problem

    Public tax history

    YearProperty taxesTax assessment
    2024$3,534 +54.8%$100,000 +45.7%
    2023$2,283 -1.6%$68,640
    2022$2,320 -0.3%$68,640
    2021$2,327 +30.4%$68,640 +36%
    2020$1,785 $50,470
    2019$1,785 $50,470
    2018$1,785 +1.3%$50,470 +4.7%
    2017$1,761 -1.1%$48,200
    2016$1,780 -1.1%$48,200 -2.5%
    2015$1,800 $49,430 +10.5%
    2014$1,800 +109.2%$44,730
    2013$860 $44,730
    2012-- $44,730 -13.4%
    2011-- $51,630 +0.1%
    2010-- $51,560
    2009$1,826 +3.9%--
    2008$1,757 --
    Find assessor info on the county website

    Neighborhood: 44614

    Nearby schools

    GreatSchools rating
    Schools provided by the listing agent
    • District: Northwest LSD Stark- 7612

    Source: MLS Now. This data may not be complete. We recommend contacting the local school district to confirm school assignments for this home.

    Get a cash offer in 3 minutes
    Find out how much your home could sell for in as little as 3 minutes with a no-obligation cash offer.
    Estimated market value
    $327,700
    Get a cash offer in 3 minutes
    Find out how much your home could sell for in as little as 3 minutes with a no-obligation cash offer.
    Estimated market value
    $327,700