Welcome to this beautifully maintained 4-bedroom home in highly sought-after Ashville Park, perfectly situated on a desirable exterior lot for added privacy and featuring a sparkling in-ground pool! The first floor offers a private office with French doors, an open-concept living area with a gas fireplace, abundant natural light, and plenty of space for entertaining. Relax on the covered patio overlooking your backyard oasis, plus a storage shed with electricity. Upstairs are four spacious bedrooms, including a primary suite with a soaking tub, separate shower, private water closet, and oversized walk-in closet. The finished garage is great for a gym, workshop, or flex space. Enjoy walking trails, stocked fishing ponds, a clubhouse, pool, fitness center, basketball courts, dog parks, playgrounds, and year-round events. This is more than just a home—it's a lifestyle. Come experience everything Ashville Park has to offer!
Under contract
Price cut: $14.9K (7/31)
$785,000
2045 Grandon Loop Rd, Virginia Beach, VA 23456
4beds
2,500sqft
Single Family Residence
Built in 2014
7,405 Square Feet Lot
$784,000 Zestimate®
$314/sqft
$322/mo HOA
What's special
Gas fireplaceSparkling in-ground poolPrivate water closetStorage shed with electricityFour spacious bedroomsAbundant natural lightSeparate shower
- 71 days
- 747
- 32
Zillow last checked:
Listing updated:
Listed by:
Cheryl Sipp,
Swell Real Estate Co 757-216-9222
Source: REIN Inc.,MLS#: 10644635
Facts & features
Interior
Bedrooms & bathrooms
- Bedrooms: 4
- Bathrooms: 3
- Full bathrooms: 2
- 1/2 bathrooms: 1
Rooms
- Room types: Attic, Fin. Rm Over Gar, Loft, PBR with Bath, Office/Study, Workshop
Heating
- Forced Air
Cooling
- Central Air
Appliances
- Included: Dishwasher, Disposal, Microwave, Gas Range, Refrigerator, Gas Water Heater
- Laundry: Dryer Hookup, Washer Hookup
Features
- Cathedral Ceiling(s), Primary Sink-Double, Walk-In Closet(s), Ceiling Fan(s), Pantry
- Flooring: Carpet, Ceramic Tile, Laminate/LVP
- Windows: Window Treatments
- Attic: Pull Down Stairs
- Number of fireplaces: 1
- Fireplace features: Fireplace Gas-natural
Interior area
- Total interior livable area: 2,500 sqft
Video & virtual tour
Property
Parking
- Total spaces: 2
- Parking features: Garage Att 2 Car, Garage Door Opener
- Attached garage spaces: 2
Features
- Levels: Two
- Stories: 2
- Patio & porch: Patio, Porch
- Exterior features: Inground Sprinkler, Irrigation Control
- Pool features: In Ground, Association
- Fencing: Back Yard,Full,Wood,Fenced
- Waterfront features: Not Waterfront
Lot
- Size: 7,405 Square Feet
Details
- Parcel number: 24130671540000
- Zoning: PDH2
Construction
Type & style
- Home type: SingleFamily
- Architectural style: Traditional,Transitional
- Property subtype: Single Family Residence
Materials
- Brick, Fiber Cement
- Foundation: Slab
- Roof: Asphalt Shingle
Condition
- New construction: No
- Year built: 2014
Utilities & green energy
- Sewer: City/County
- Water: City/County
- Utilities for property: Cable Hookup
Community & HOA
Community
- Subdivision: Ashville Park
HOA
- Has HOA: Yes
- Amenities included: Cable TV, Clubhouse, Fitness Center, Landscaping, Playground, Pool
- HOA fee: $322 monthly
Location
- Region: Virginia Beach
Financial & listing details
- Price per square foot: $314/sqft
- Tax assessed value: $743,100
- Annual tax amount: $7,208
- Date on market: 7/16/2026
Estimated market value
$784,000
$745,000 - $823,000
$3,747/mo
Price history
Price history is unavailable.
Public tax history
| Year | Property taxes | Tax assessment |
|---|---|---|
| 2025 | $7,208 +2.8% | $743,100 +4.9% |
| 2024 | $7,010 +12.9% | $708,100 +12.9% |
| 2023 | $6,211 +14.5% | $627,400 +14.5% |
| 2022 | $5,424 +12.2% | $547,900 +12.2% |
| 2021 | $4,834 -5.9% | $488,300 +5.2% |
| 2020 | $5,139 +13.6% | $464,000 +2.9% |
| 2019 | $4,522 | $451,100 |
| 2018 | $4,522 +4% | $451,100 +4% |
| 2017 | $4,348 +3.4% | $433,700 +2.1% |
| 2016 | $4,205 +6.5% | $424,700 |
| 2015 | $3,948 | $424,700 +7.7% |
| 2014 | $3,948 | $394,300 +294.3% |
| 2013 | -- | $100,000 |
Find assessor info on the county website
Monthly payment
Est. payment
Payment breakdown
Explore the cost of this home by adjusting the details. Changes won't be saved.Climate risks
Neighborhood: Princess Anne
Nearby schools
Schools provided by the listing agent
- Elementary: Princess Anne Elementary
- Middle: Princess Anne Middle
- High: Kellam
Source: REIN Inc.. This data may not be complete. We recommend contacting the local school district to confirm school assignments for this home.
- $717,0004 bd2 ba2.2k sqft2049 Grandon Loop Rd, Virginia Beach, VA 23456Sold
- $779,3004 bd3 ba2.4k sqft2041 Grandon Loop Rd, Virginia Beach, VA 23456Off Market
- $749,5004 bd3 ba2.5k sqft2053 Grandon Loop Rd, Virginia Beach, VA 23456Off Market

- $889,9004 bd2 ba2.9k sqft2053 Quincy Way, Virginia Beach, VA 23456Off Market
Similar homes
- $859,9005 bd3 ba2.9k sqft2057 Grandon Loop Rd, Virginia Beach, VA 23456For Sale
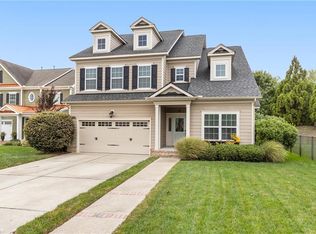 MLS ID #10655048, Heather St Clair. REIN Inc.
 - $824,9004 bd3 ba2.6k sqft2072 Grandon Loop Rd, Virginia Beach, VA 23456For Sale
 MLS ID #10653625, Heather St Clair. REIN Inc.
 - $800,0005 bd3 ba2.9k sqft2608 Level Loop Rd, Virginia Beach, VA 23456For Sale
 MLS ID #10653757, Marvin Peck. REIN Inc.
 - $799,9995 bd3 ba3.4k sqft1888 Capel Manor Way, Virginia Beach, VA 23456For Sale
 MLS ID #10651915, Susan Pyatt. REIN Inc.
