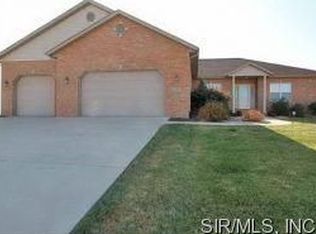
Welcome to the sought-after Triad School District and St. Jacob lake community, where small-town charm meets comfortable everyday living. Tucked into the established neighborhood of Manors of Kensington Parque, this home offers an inviting setting with the space, style, and convenience you are looking for. This home offers an easy flow for both daily routines and special gatherings. Bright living areas create a welcoming first impression, while the kitchen and dining spaces are ideal for everything from quiet mornings to casual entertaining. A private primary ensuite and 3 more generous upper-level bedrooms provide restful retreats, flexible living space that gives you room to work, relax, host, or personalize the home to fit your lifestyle. The finished lower level adds extra room for the kids, gaming or guests. Outside, the property’s location adds to the appeal, offering a residential feel while keeping you close to local conveniences. Minutes from the local elementary school and high school and just a short drive to Edwardsville, Scott Air Force Base, and downtown St. Louis, this home offers the perfect balance of quiet small-town living with convenient access to everything the Metro East has to offer. Whether you are looking for a place to settle in, entertain, or enjoy a quieter pace, this address delivers a warm and versatile backdrop for your next chapter. Private lake access available to all homeowners.
Active
Listed by: 360 Prime Realty Group, LLC • Karen Luster • 618-920-2348
Price cut: $15K (9/24)
$460,000
2045 Grandview Dr, Saint Jacob, IL 62281
4beds
3,172sqft
Single Family Residence
Built in 2006
0.39 Acres Lot
$450,300 Zestimate®
$145/sqft
$50/mo HOA
What's special
Flexible living spaceRestful retreatsPrivate primary ensuite
- 52 days
- 1,964
- 44
Zillow last checked:
Listing updated:
Listed by:
Karen Luster 618-920-2348,
360 Prime Realty Group, LLC,
Chloe Luster 618-444-3035,
360 Prime Realty Group, LLC
Source: MARIS,MLS#: 26052153
Originating MLS: Southwestern Illinois Board of REALTORS
Facts & features
Interior
Bedrooms & bathrooms
- Bedrooms: 4
- Bathrooms: 4
- Full bathrooms: 3
- 1/2 bathrooms: 1
- Main level bathrooms: 1
Primary bedroom
- Features: Floor Covering: Carpeting
- Level: Upper
- Area: 240
- Dimensions: 12x20
Bedroom 2
- Features: Floor Covering: Carpeting
- Level: Upper
- Area: 192
- Dimensions: 12x16
Bedroom 3
- Features: Floor Covering: Carpeting
- Level: Upper
- Area: 160
- Dimensions: 10x16
Bedroom 4
- Features: Floor Covering: Carpeting
- Level: Upper
- Area: 100
- Dimensions: 10x10
Primary bathroom
- Features: Floor Covering: Ceramic Tile
- Level: Upper
- Area: 90
- Dimensions: 10x9
Bathroom
- Features: Floor Covering: Ceramic Tile
- Level: Main
- Area: 30
- Dimensions: 5x6
Bathroom 3
- Features: Floor Covering: Ceramic Tile
- Level: Upper
- Area: 45
- Dimensions: 5x9
Bathroom 4
- Features: Floor Covering: Ceramic Tile
- Level: Lower
- Area: 45
- Dimensions: 5x9
Breakfast room
- Features: Floor Covering: Ceramic Tile
- Level: Main
- Area: 324
- Dimensions: 18x18
Dining room
- Features: Floor Covering: Wood
- Level: Main
- Area: 130
- Dimensions: 10x13
Family room
- Features: Floor Covering: Ceramic Tile
- Level: Lower
- Area: 320
- Dimensions: 20x16
Game room
- Features: Floor Covering: Ceramic Tile
- Level: Upper
- Area: 247
- Dimensions: 19x13
Kitchen
- Features: Floor Covering: Ceramic Tile
- Level: Main
- Area: 130
- Dimensions: 10x13
Living room
- Features: Floor Covering: Carpeting
- Level: Main
- Area: 304
- Dimensions: 19x16
Heating
- Forced Air
Cooling
- Central Air
Appliances
- Included: Dishwasher, Disposal, Microwave, Free-Standing Gas Range, Refrigerator
- Laundry: Main Level
Features
- Breakfast Bar, Double Vanity, Eat-in Kitchen, Entrance Foyer, Kitchen Island, Open Floorplan, Separate Dining, Solid Surface Countertop(s), Tub, Vaulted Ceiling(s), Walk-In Closet(s), Walk-In Pantry
- Flooring: Carpet, Ceramic Tile
- Basement: Concrete,Partially Finished,Full
- Number of fireplaces: 1
- Fireplace features: Living Room
Interior area
- Total structure area: 3,172
- Total interior livable area: 3,172 sqft
- Finished area above ground: 2,154
- Finished area below ground: 1,018
Property
Parking
- Total spaces: 3
- Parking features: Attached, Concrete, Covered, Driveway, Enclosed, Garage, Garage Door Opener, Garage Faces Front, Inside Entrance, On Street, Workshop in Garage
- Attached garage spaces: 3
- Has uncovered spaces: Yes
Features
- Levels: Two
- Patio & porch: Covered, Front Porch, Porch
- Exterior features: Courtyard, Lighting, Water Garden
Lot
- Size: 0.39 Acres
- Features: Interior Lot, Subdivided
Details
- Parcel number: 092221105102004
- Special conditions: Standard
Construction
Type & style
- Home type: SingleFamily
- Architectural style: Traditional
- Property subtype: Single Family Residence
Materials
- Brick Veneer, Stone Veneer, Vinyl Siding
- Foundation: Concrete Perimeter
Condition
- Year built: 2006
Utilities & green energy
- Electric: Single Phase
- Sewer: Septic Tank
- Water: Public
- Utilities for property: Electricity Connected, Natural Gas Connected, Sewer Connected, Water Connected
Community & HOA
Community
- Subdivision: Manors/Kensington Parque 01 A
HOA
- Has HOA: Yes
- Amenities included: Lake
- Services included: Maintenance Grounds, Repairs, Common Area Maintenance
- HOA fee: $600 annually
- HOA name: Manors at Kensington Parque
Location
- Region: Saint Jacob
Financial & listing details
- Price per square foot: $145/sqft
- Tax assessed value: $407,100
- Annual tax amount: $8,691
- Date on market: 8/23/2026
- Cumulative days on market: 52 days
- Listing terms: Cash,Conventional,FHA,USDA Loan,VA Loan
- Electric utility on property: Yes
Estimated market value
$450,300
$428,000 - $473,000
$3,433/mo
Price history
| Date | Event | Price |
|---|---|---|
| 9/24/2026 | Price change | $460,000-3.2%$145/sqft |
Source: | ||
| 9/4/2026 | Price change | $475,000-5%$150/sqft |
Source: | ||
| 8/23/2026 | Listed for sale | $499,900+63.9%$158/sqft |
Source: | ||
| 4/21/2020 | Sold | $305,000-1.6%$96/sqft |
Source: | ||
| 3/9/2020 | Pending sale | $310,000$98/sqft |
Source: Coldwell Banker Brown Realtors #20013741 Report a problem | ||
| 3/3/2020 | Listed for sale | $310,000$98/sqft |
Source: Coldwell Banker Brown Realtors #20013741 Report a problem | ||
| 12/23/2019 | Listing removed | $310,000$98/sqft |
Source: Coldwell Banker Brown Realtors #18049162 Report a problem | ||
| 8/28/2019 | Price change | $310,000-0.6%$98/sqft |
Source: Coldwell Banker Brown Realtors #18049162 Report a problem | ||
| 7/17/2019 | Price change | $312,000-1.7%$98/sqft |
Source: Coldwell Banker Brown Realtors #18049162 Report a problem | ||
| 6/21/2019 | Price change | $317,500-0.8%$100/sqft |
Source: Coldwell Banker Brown Realtors #18049162 Report a problem | ||
| 6/13/2019 | Price change | $320,000-0.8%$101/sqft |
Source: Coldwell Banker Brown Realtors #18049162 Report a problem | ||
| 6/7/2019 | Price change | $322,500-0.8%$102/sqft |
Source: Coldwell Banker Brown Realtors #18049162 Report a problem | ||
| 5/31/2019 | Price change | $325,000-0.9%$102/sqft |
Source: Coldwell Banker Brown Realtors #18049162 Report a problem | ||
| 5/15/2019 | Price change | $327,900-0.6%$103/sqft |
Source: Coldwell Banker Brown Realtors #18049162 Report a problem | ||
| 4/23/2019 | Price change | $329,900-1.5%$104/sqft |
Source: Coldwell Banker Brown Realtors #18049162 Report a problem | ||
| 3/28/2019 | Price change | $335,000-1.5%$106/sqft |
Source: Coldwell Banker Brown Realtors #18049162 Report a problem | ||
| 10/5/2018 | Price change | $340,000-2.9%$107/sqft |
Source: Coldwell Banker Brown Realtors #18049162 Report a problem | ||
| 8/7/2018 | Price change | $350,000-2.8%$110/sqft |
Source: Coldwell Banker Brown Realtors #18049162 Report a problem | ||
| 7/6/2018 | Price change | $360,000-1.4%$113/sqft |
Source: Coldwell Banker Brown Realtors #18049162 Report a problem | ||
| 6/18/2018 | Listed for sale | $365,000+33.7%$115/sqft |
Source: Coldwell Banker Brown Realtors #18049162 Report a problem | ||
| 11/18/2013 | Sold | $273,000-2.5%$86/sqft |
Source: | ||
| 5/6/2013 | Listed for sale | $279,900+5.2%$88/sqft |
Source: Coldwell Banker Brown Realtors #4206301 Report a problem | ||
| 10/5/2010 | Sold | $266,000-5%$84/sqft |
Source: Public Record Report a problem | ||
| 5/22/2010 | Listed for sale | $279,900+51.3%$88/sqft |
Source: RE/MAX REALTY CENTRE #3007448 Report a problem | ||
| 10/8/2009 | Sold | $185,000+277.6%$58/sqft |
Source: Public Record Report a problem | ||
| 11/29/2005 | Sold | $49,000$15/sqft |
Source: Public Record Report a problem | ||
Public tax history
| Year | Property taxes | Tax assessment |
|---|---|---|
| 2025 | $8,691 +6.4% | $135,700 +7.2% |
| 2024 | $8,166 +7.5% | $126,540 +10.1% |
| 2023 | $7,596 +4.3% | $114,880 +8.6% |
| 2022 | $7,285 +2.3% | $105,790 +5.2% |
| 2021 | $7,120 +6.8% | $100,550 +3.1% |
| 2020 | $6,668 | $97,570 +2.1% |
| 2019 | -- | $95,560 +7.9% |
| 2018 | -- | $88,540 |
| 2017 | $6,197 +19.1% | $88,540 +2.1% |
| 2016 | $5,205 | $86,690 +3.4% |
| 2015 | $5,205 | $83,830 |
| 2014 | $5,205 | $83,830 |
| 2013 | $5,205 | $83,830 -4.1% |
| 2012 | -- | $87,420 |
| 2011 | -- | $87,420 |
| 2010 | -- | $87,420 +2.4% |
| 2009 | -- | $85,350 +9.5% |
| 2007 | -- | $77,940 |
Find assessor info on the county website
Monthly payment
Est. payment
Payment breakdown
Explore the cost of this home by adjusting the details. Changes won't be saved.Climate risks
Neighborhood: 62281
Nearby schools
Schools provided by the listing agent
- Elementary: Triad Dist 2
- Middle: Triad Dist 2
- High: Triad
Source: MARIS. This data may not be complete. We recommend contacting the local school district to confirm school assignments for this home.