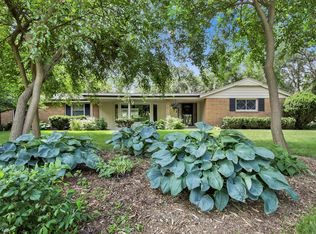
It's time for your next move. Charming yet contemporary 4BR ranch set on a picturesque 1.19-acre lot in quaint Elm Grove, known for its tree-lined streets and highly regarded schools. Designed for effortless living and entertaining, the home features a high-end kitchen with GE Cafe appliances, multiple living areas and inviting spaces to gather. Stunning great room showcases a vaulted ceiling with skylights and a wall of windows that beautifully bring the outdoors in. Primary suite offers a custom closet and spa-like en-suite bath with steam shower. Relax in your own private sauna. Finished lower level includes full bath and wet bar. Rare 4.5-car attached garage provides flexibility for cars, hobbies, and storage. Enjoy your private fenced in backyard oasis and truly love where you live
Contingent
Price cut: $100K (6/24)
$1,125,000
2045 Hawthorne DRIVE, Elm Grove, WI 53122
4beds
3,871sqft
Single Family Residence
Built in 1953
1.19 Acres Lot
$1,108,200 Zestimate®
$291/sqft
$-- HOA
What's special
- 35 days |
- 2,409 |
- 112 |
Zillow last checked:
Listing updated:
Listed by:
Allison Quartuccio allison@denaligroupwi.com,
Denali Realty Group, LLC
Source: WIREX MLS,MLS#: 1964826
Originating MLS: Metro MLS
Facts & features
Interior
Bedrooms & bathrooms
- Bedrooms: 4
- Bathrooms: 4
- Full bathrooms: 4
- Main level bedrooms: 4
Primary bedroom
- Level: Main
- Area: 196
- Dimensions: 14 x 14
Bedroom 2
- Level: Main
- Area: 165
- Dimensions: 15 x 11
Bedroom 3
- Level: Main
- Area: 154
- Dimensions: 14 x 11
Bedroom 4
- Level: Main
- Area: 165
- Dimensions: 15 x 11
Bathroom
- Features: Shower on Lower, Tub Only, Master Bedroom Bath: Walk-In Shower, Master Bedroom Bath
Dining room
- Level: Main
- Area: 165
- Dimensions: 15 x 11
Family room
- Level: Main
- Area: 506
- Dimensions: 23 x 22
Kitchen
- Level: Main
- Area: 168
- Dimensions: 14 x 12
Living room
- Level: Main
- Area: 350
- Dimensions: 25 x 14
Heating
- Natural Gas, Forced Air, Multiple Units
Cooling
- Central Air, Multi Units
Appliances
- Included: Dishwasher, Dryer, Microwave, Other, Oven, Range, Refrigerator, Washer, Water Softener
Features
- Sauna, Cathedral/vaulted ceiling
- Flooring: Wood
- Windows: Skylight(s)
- Basement: Block,Crawl Space,Finished,Full,Radon Mitigation System,Sump Pump
Interior area
- Total structure area: 3,871
- Total interior livable area: 3,871 sqft
- Finished area above ground: 2,857
- Finished area below ground: 1,014
Property
Parking
- Total spaces: 4.5
- Parking features: Garage Door Opener, Attached, 4 Car
- Attached garage spaces: 4.5
Features
- Levels: One
- Stories: 1
- Fencing: Fenced Yard
Lot
- Size: 1.19 Acres
- Features: Wooded
Details
- Additional structures: Garden Shed
- Parcel number: EGV 1098008
- Zoning: Residential
Construction
Type & style
- Home type: SingleFamily
- Architectural style: Ranch
- Property subtype: Single Family Residence
Materials
- Aluminum Trim, Stone, Brick/Stone, Vinyl Siding
Condition
- 21+ Years
- New construction: No
- Year built: 1953
Utilities & green energy
- Sewer: Public Sewer
- Water: Well
Community & HOA
Community
- Subdivision: Woodview Being Pt
Location
- Region: Elm Grove
- Municipality: Elm Grove
Financial & listing details
- Price per square foot: $291/sqft
- Tax assessed value: $920,100
- Annual tax amount: $11,755
- Date on market: 6/5/2026
- Inclusions: Oven/Range, Kitchen And Garage Refrigerator, Dishwasher, 3 Beverage Refrigerators, Washer/ Dryer, Water Softener, R/O System, Window Treatments, All Garage Shelving And Garage Ramp, Exterior Pergolas And Cafe Lights.
- Exclusions: Seller And Stager Personal Property. Trampoline.
Estimated market value
$1,108,200
$1.05M - $1.16M
$4,835/mo
Price history
| Date | Event | Price |
|---|---|---|
| 7/8/2026 | Contingent | $1,125,000$291/sqft |
Source: | ||
| 6/24/2026 | Price change | $1,125,000-8.2%$291/sqft |
Source: | ||
| 6/5/2026 | Listed for sale | $1,225,000+61.2%$316/sqft |
Source: | ||
| 8/17/2021 | Sold | $760,000+5.6%$196/sqft |
Source: | ||
| 8/5/2021 | Pending sale | $720,000$186/sqft |
Source: | ||
| 6/25/2021 | Listed for sale | $720,000+65.5%$186/sqft |
Source: | ||
| 7/21/2017 | Sold | $435,000-5.2%$112/sqft |
Source: Public Record Report a problem | ||
| 5/18/2017 | Price change | $458,900-2.9%$119/sqft |
Source: Elements Realty LLC #1524418 Report a problem | ||
| 4/18/2017 | Listed for sale | $472,800-5.4%$122/sqft |
Source: Elements Realty LLC #1524418 Report a problem | ||
| 8/13/2011 | Listing removed | $499,900$129/sqft |
Source: RE/MAX Realty 100- Hales Corners #1159537 Report a problem | ||
| 7/9/2011 | Listed for sale | $499,900$129/sqft |
Source: RE/MAX Realty 100- Hales Corners #1159537 Report a problem | ||
| 4/9/2011 | Listing removed | $499,900$129/sqft |
Source: RE/MAX Realty 100 - Hales Corners Report a problem | ||
| 8/10/2010 | Listed for sale | $499,900+51.5%$129/sqft |
Source: RE/MAX Realty 100 #1159537 Report a problem | ||
| 5/11/2001 | Sold | $330,000$85/sqft |
Source: Public Record Report a problem | ||
Public tax history
| Year | Property taxes | Tax assessment |
|---|---|---|
| 2024 | $11,337 +2.6% | $891,800 +11.5% |
| 2023 | $11,051 +5.3% | $799,500 |
| 2022 | $10,500 +23.1% | $799,500 +40.6% |
| 2021 | $8,532 -7.1% | $568,800 |
| 2020 | $9,187 +14.3% | $568,800 +19.5% |
| 2019 | $8,041 -1.3% | $476,000 +6.7% |
| 2018 | $8,148 -16.4% | $446,000 -10.8% |
| 2017 | $9,749 +9.2% | $499,900 +3.3% |
| 2015 | $8,924 +16.9% | $484,000 +4.9% |
| 2014 | $7,631 | $461,400 +12.5% |
| 2013 | $7,631 | $410,000 -21.5% |
| 2012 | -- | $522,300 -10.2% |
| 2010 | $11,032 | $581,500 -3.9% |
| 2009 | -- | $605,000 +5.2% |
| 2008 | -- | $575,300 -1.4% |
| 2006 | -- | $583,400 +16.3% |
| 2005 | -- | $501,600 +14.4% |
| 2004 | -- | $438,400 +48.9% |
| 2003 | -- | $294,500 |
| 2002 | -- | $294,500 |
| 2001 | -- | $294,500 |
| 2000 | -- | $294,500 |
Find assessor info on the county website
Monthly payment
Est. payment$--/mo
Payment breakdown
Explore the cost of this home by adjusting the details. Changes won't be saved.All calculations are estimates and provided by Zillow, Inc. for informational purposes only. Actual amounts may vary.
HOA fees may include property taxes on listings classified as Co-Ops. Contact the listing agent and/or owner for fee details.
Mortgage interest rates are dependent on a number of factors, including credit score, down payment, and repayment length. Interest rate data provided by Zillow Group Marketplace, Inc. as of 1/1/1970 from various mortgage lenders with which we have lead or other similar arrangements; the Estimated Payment is an average of those rates.
See how much you could borrow to make a competitive offer.
Climate risks
Neighborhood: 53122
Nearby schools
GreatSchools rating
- 8/10Dixon Elementary SchoolGrades: PK-5Distance: 0.4 mi
- 9/10Pilgrim Park Middle SchoolGrades: 6-8Distance: 0.8 mi
- 10/10East High SchoolGrades: 9-12Distance: 1.5 mi
Schools provided by the listing agent
- Elementary: Dixon
- Middle: Pilgrim Park
- High: Brookfield East
- District: Elmbrook
Source: WIREX MLS. This data may not be complete. We recommend contacting the local school district to confirm school assignments for this home.
A local agent can set up tours, give advice and negotiate with sellers.
- Wisconsin
- Waukesha County
- Elm Grove
- 53122
- 2045 Hawthorne DRIVE