Can you imagine your Saturday morning stroll to Starbucks (just a min. away from your front door), on the way back, stop to enjoy your brew at the neighborhood park (Heather Crest Park) as Fido or kiddos enjoy its amenities: playground, baseball, basketball, picnic shelter, sand volleyball, trails/sidewalk paths, & Sand Creek. Or your evening stroll through the neighborhood, taking in the sunsets as they splash their color behind the mountain range? Enjoy the rest of the day or evening in your fully fenced privacy treed back yard, practicing grill skills, harvesting veggies/herbs from multiple planting beds. This backyard has ample room for Al Fresco dining, kiddos on swing sets, & Fido romping around all at the same time! The lower level is a complete retreat, with family room & cozy fireplace, and a bedroom (staged as a creative space/playroom), laundry area, and bathroom - all at garden level to look out and enjoy the scenery,ensuring lots of natural light. Front yard is a mix of xeriscape bark & grass with pea gravel (left of the driveway) to provide 2nd car parking w/out blocking the driveway. Enjoy mountain range & Pikes Peak views from your windows! Rock Island Trail, Breweries, and annual carnivals all within walking distance! Cherokee Ridge Golf Course mins. away from your front door. Enjoy the hot air balloons floating overhead during the 3-day Labor Day Lift Off weekend & Summer Concert series (annual outdoor concerts), 5 mins away at First & Main shopping center. The enclosed neighborhood ensures no through traffic, providing a peaceful private experience every day. Your New Nest has A/C, weathered wood-like flooring & new carpet throughout, recessed lighting, stainless appliances, solar panels, new garage door opener- A list of updates will be available to see when you “Come to take a look inside!”
For sale
Price cut: $25K (7/25)
$375,000
2045 Heathercrest Dr, Colorado Springs, CO 80915
3beds
1,403sqft
:
Get pre-qualified$2,323/mo
Single Family Residence
Built in 1981
8,637 Square Feet Lot
$-- Zestimate®
$267/sqft
$-- HOA
What's special
New garage door openerStainless appliancesSolar panelsRecessed lighting
- 16 days |
- 587 |
- 64 |
Likely to sell faster than
Zillow last checked:
Listing updated:
Listed by:
Lei Lonnie Watts SRES 719-761-0474,
REMAX PROPERTIES,
Josh Watts 719-271-6774
Source: elevateMLS,MLS#: 4865816
Facts & features
Interior
Bedrooms & bathrooms
- Bedrooms: 3
- Bathrooms: 2
- Full bathrooms: 1
- 1/2 bathrooms: 1
Other
- Level: Upper
- Area: 247 Square Feet
- Dimensions: 13 x 19
Heating
- Forced Air, Wood
Cooling
- Ceiling Fan(s), Central Air
Appliances
- Included: 220v in Kitchen, Dishwasher, Disposal, Dryer, Exhaust Fan, Microwave, Refrigerator, Self Cleaning Oven, Washer
- Laundry: In Basement, Electric Hook-up
Features
- 9Ft + Ceilings, Vaulted Ceiling(s)
- Flooring: Carpet, Luxury Vinyl
- Windows: Window Coverings
- Basement: Full
- Attic: Storage
- Number of fireplaces: 1
- Fireplace features: One
Interior area
- Total structure area: 1,403
- Total interior livable area: 1,403 sqft
- Finished area above ground: 1,403
- Finished area below ground: 0
Video & virtual tour
Property
Parking
- Total spaces: 2
- Parking features: Attached, Garage Available, Even with Main Level, Garage Door Opener, See Remarks, Concrete Driveway
- Attached garage spaces: 2
Features
- Levels: Bi-level
- Patio & porch: Composite
- Fencing: Back Yard
- Has view: Yes
- View description: Mountain(s), View of Pikes Peak
Lot
- Size: 8,637 Square Feet
Details
- Additional structures: Storage
- Parcel number: 6401102042
Construction
Type & style
- Home type: SingleFamily
- Property subtype: Single Family Residence
Materials
- Stucco, Framed on Lot
- Roof: Composite Shingle
Condition
- Existing Home
- New construction: No
- Year built: 1981
Utilities & green energy
- Water: Municipal
- Utilities for property: Cable Available, Electricity Connected, Natural Gas Connected, Solar
Green energy
- Indoor air quality: Radon System
Community & HOA
Location
- Region: Colorado Springs
Financial & listing details
- Price per square foot: $267/sqft
- Tax assessed value: $385,965
- Annual tax amount: $1,224
- Date on market: 7/9/2026
- Listing terms: Cash,Conventional,FHA,VA Loan
- Electric utility on property: Yes
Estimated market value
Not available
Estimated sales range
Not available
Not available
Price history
| Date | Event | Price |
|---|---|---|
| 7/25/2026 | Price change | $375,000-6.3%$267/sqft |
Source:  elevateMLS #4865816 Report a problem elevateMLS #4865816 Report a problem | ||
| 7/9/2026 | Listed for sale | $400,000+14.3%$285/sqft |
Source: elevateMLS #4865816 Report a problem | ||
| 2/11/2021 | Sold | $350,000+16.7%$249/sqft |
Source: Public Record Report a problem | ||
| 1/8/2021 | Listed for sale | $300,000+84%$214/sqft |
Source: Re/Max Properties Inc #7678263 Report a problem | ||
| 5/1/2008 | Sold | $163,000-1.2%$116/sqft |
Source: Public Record Report a problem | ||
| 2/1/2008 | Listed for sale | $165,000+57.1%$118/sqft |
Source: NCI #580068 Report a problem | ||
| 3/23/1998 | Sold | $105,000+14.3%$75/sqft |
Source: Public Record Report a problem | ||
| 9/14/1994 | Sold | $91,900$66/sqft |
Source: Public Record Report a problem | ||
Public tax history
| Year | Property taxes | Tax assessment |
|---|---|---|
| 2024 | $1,081 +2.8% | $25,860 |
| 2023 | $1,051 -7.8% | $25,860 +37.7% |
| 2022 | $1,140 | $18,780 -2.8% |
| 2021 | -- | $19,320 +23.4% |
| 2020 | $1,063 +0.5% | $15,660 |
| 2019 | $1,057 +17.7% | $15,660 +21.2% |
| 2018 | $898 -5.3% | $12,920 |
| 2017 | $948 +5.6% | $12,920 +3.4% |
| 2016 | $898 +24% | $12,490 |
| 2015 | $724 +2.1% | $12,490 +5.9% |
| 2014 | $709 | $11,790 |
| 2013 | -- | -- |
| 2012 | -- | $11,790 |
| 2011 | $764 | $11,790 -9% |
| 2010 | -- | $12,950 |
| 2009 | -- | $12,950 +5% |
| 2008 | -- | $12,330 |
| 2006 | -- | $12,330 +17.5% |
| 2004 | -- | $10,490 |
| 2003 | $653 +3.7% | $10,490 -8.6% |
| 2002 | $630 +8.7% | $11,480 +15% |
| 2001 | $579 | $9,980 |
Find assessor info on the county website
Monthly payment
Est. payment
Payment breakdown
Explore the cost of this home by adjusting the details. Changes won't be saved.Climate risks
Neighborhood: East Colorado Springs
Nearby schools
GreatSchools rating
- 6/10Henry Elementary SchoolGrades: PK-5Distance: 0.9 mi
- 3/10Jack Swigert Aerospace AcademyGrades: 6-8Distance: 2.3 mi
- 1/10Mitchell High SchoolGrades: 9-12Distance: 1.6 mi
Schools provided by the listing agent
- District: Colorado Springs 11
Source: elevateMLS. This data may not be complete. We recommend contacting the local school district to confirm school assignments for this home.
- $365,8003 bd1 ba1.4k sqft2045 Heathecrest Dr, Colorado Springs, CO 80915Off Market
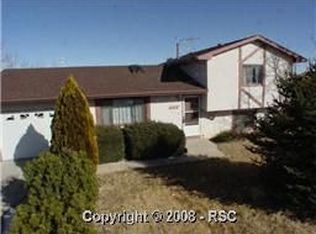
- $388,4003 bd3 ba1.1k sqft2055 Heathercrest Dr, Colorado Springs, CO 80915Off Market
- $339,6003 bd1 ba1k sqft2035 Heathercrest Dr, Colorado Springs, CO 80915Off Market

- $318,7002 bd1 ba819 sqft2065 Heathercrest Dr, Colorado Springs, CO 80915Off Market
- $383,4003 bd2 ba1.3k sqft2025 Heathercrest Dr, Colorado Springs, CO 80915Off Market
- $385,5003 bd2 ba1.4k sqft2050 Heathercrest Dr, Colorado Springs, CO 80915Off Market
- $394,1003 bd2 ba1.6k sqft2040 Heathercrest Dr, Colorado Springs, CO 80915Off Market
- $324,3002 bd1 ba964 sqft2060 Heathercrest Dr, Colorado Springs, CO 80915Off Market
A local agent can set up tours, give advice and negotiate with sellers.
Similar homes
- $415,0003 bd2 ba1.3k sqft2150 Heathercrest Dr, Colorado Springs, CO 80915For Sale
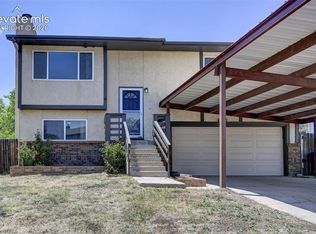
 MLS ID #4629912, Gail Tobin, RE/MAX Real Estate Group LLC. elevateMLS
 - $425,0003 bd2 ba1.8k sqft4625 Whimsical Dr, Colorado Springs, CO 80917For Sale
 MLS ID #3344300, Jamie Krakofsky MRP , Keller Williams Partners. elevateMLS
 - $365,0005 bd2 ba1.8k sqft4202 Whittier Dr, Colorado Springs, CO 80910For Sale
 MLS ID #3323914, Aracely Arvizu ABR MRP , Equity Colorado Real Estate. elevateMLS
 - $399,0003 bd2 ba1.2k sqft7115 White Mountain Dr, Colorado Springs, CO 80915For Sale
 MLS ID #6358916, Iryna Ivanyshyn, Your Castle Real Estate LLC. elevateMLS
 - $370,0004 bd2 ba1.6k sqft4460 S Delighted Cir, Colorado Springs, CO 80917For SaleMLS ID #4629755, Tyler Carr, The Cutting Edge. elevateMLS
- $410,0003 bd2 ba1.5k sqft4874 Splitrail Pl, Colorado Springs, CO 80917For SaleMLS ID #4243768, Alzira Escobar-Pruitt ABR CLP GRI MRP PMN PPRES SRES , RE/MAX Real Estate Group LLC. elevateMLS
- $360,0003 bd2 ba1.8k sqft4395 N Blissful Cir, Colorado Springs, CO 80917For SaleMLS ID #9418419, Jill Duran GRI , Jillian Properties, Inc.. elevateMLS
- $359,9004 bd2 ba1.2k sqft3117 Moonbeam Cir S, Colorado Springs, CO 80916For SaleMLS ID #5980451, Alexandra Bedwell MRP , Exp Realty LLC. elevateMLS
- $389,0004 bd2 ba1.4k sqft3518 Mesa Grande Dr, Colorado Springs, CO 80918For SaleMLS ID #1643950, Shawna Uehling GRI , Exp Realty LLC. elevateMLS
- $400,0004 bd2 ba1.8k sqft28 Frost Ln, Colorado Springs, CO 80916For SaleMLS ID #4423142, Titus Hocking, Better Homes and Gardens Real Estate Kenney & Company. elevateMLS
- $369,9004 bd2 ba2k sqft1915 Sussex Ln, Colorado Springs, CO 80909For SaleMLS ID #3647532, Daniel Armstrong, Armstrong Real Estate Company. elevateMLS
- $410,0004 bd3 ba1.7k sqft1035 Wezel Dr, Colorado Springs, CO 80916For SaleMLS ID #9729084, Camellia Coray, Coldwell Banker Realty. elevateMLS
- $379,9004 bd2 ba1.7k sqft1139 Server Dr, Colorado Springs, CO 80910For SaleMLS ID #7961542, Jacob Scott Burger, REMAX PROPERTIES. elevateMLS
- $420,0003 bd2 ba1.4k sqft4220 N Nonchalant Cir, Colorado Springs, CO 80917For SaleMLS ID #3311502, Liesel Wilbur, 8Z Real Estate LLC. elevateMLS
- $390,0004 bd2 ba1.7k sqft4510 Melville Dr, Colorado Springs, CO 80916For SaleMLS ID #9671039, Lauren Jerden MRP , Exp Realty LLC. elevateMLS
- $360,0003 bd2 ba1.2k sqft4931 Joseph Dr, Colorado Springs, CO 80916For SaleMLS ID #3373744, Titus Hocking, Better Homes and Gardens Real Estate Kenney & Company. elevateMLS
- $400,0003 bd2 ba1.3k sqft4979 Fabray Ln, Colorado Springs, CO 80922For SaleMLS ID #8530465, Johnnie Mallott, milehimodern. elevateMLS
- $395,0003 bd2 ba1.5k sqft5219 Stillwater Dr, Colorado Springs, CO 80923For SaleMLS ID #9773997, Crystal Sisler, Exp Realty LLC. elevateMLS
- $270,0002 bd2 ba1.1k sqft5564 Darcy Ln, Colorado Springs, CO 80915For SaleMLS ID #3809432, Javier Mazzetti, Mazzetti & Company Real Estate Group. elevateMLS
- $350,0003 bd1 ba936 sqft2207 N Union Blvd, Colorado Springs, CO 80909For SaleMLS ID #3318639, Camellia Coray, Coldwell Banker Realty. elevateMLS
