Northwest Regional Style Architect Designed Mid Century Modern- First time on the market,this unique home was designed by architect Ralph Olson for his personal residence. Vaulted naturalwood ceilings and exposed beams with walls of windows across the back of the house overlooking the private .43 acre treed lot. Original wood paneled walls and functional built-ins made with quality materials throughout that will last decades more. The grand living room features a commanding stone fireplace centering the open flowing spaces, original cork floors, vaulted ceilings and wood paneling. The dining room off of the kitchen is filled with natural light from the a wall of windows that wraps the space, built ins, tile flooring and sliding doors to the deck. The custom vintage kitchen features stone detail, vaulted ceilings and natural wood walls bringing warmth into the space. The primary suite is located on the main level with cork floors, wall of windows overlooking the private yard,glass door that connects to the outdoor deck, original tiles, fixtures and a sunken bath/shower in the connected bathroom. The main floor also features two additional bedrooms with built-ins, cork floors, vaulted ceilings and each with their own wall of windows. The home is designed into the slightly sloped/terraced terrain creating a daylight lower level that features a large open flex space perfect for a secondary living room, office or studio.Large windows bring in natural light to the lower level and the space has a laundry/utility area and full bathroom. The large .43 acre lot features multiple patio spaces, decks, beautiful trees and mature landscaping. In West Linns desirable Marylhurst neighborhood.
Sold
$960,000
2045 Hillcrest Dr, West Linn, OR 97068
3beds
2,380sqft
Residential, Single Family Residence
Built in 1954
0.43 Acres Lot
$952,900 Zestimate®
$403/sqft
$3,706 Estimated rent
Home value
$952,900
$896,000 - $1.01M
$3,706/mo
Zestimate® history
Owner options
List your home for rent
$3,706/mo
Rent Zestimate®
Find your next renter with Zillow Rental Manager. Plus, with online applications, you can quickly screen prospective tenants – for free.
$3,706/mo
Rent Zestimate®
Refinance and save
$5,817/mo
Est. payment
Refinancing to a lower rate could help reduce your monthly payments and save thousands over the life of the loan.
$5,817/mo
Est. payment
Explore your selling options
Work with a Zillow partner agent
Leverage their expertise and Zillow's premium Showcase listings to get your home seen by more buyers.
Get startedList with your own agent
Get your home in front of millions of buyers by listing it on Zillow.
Learn how to do itSell it yourself
Take full control of how buyers see your home on Zillow by listing For Sale by Owner (FSBO).
List your homeWhat's special
Built insWood panelingStone detailBeautiful treesNorthwest regional style architectMature landscapingExposed beams
Zillow last checked:
Listing updated:
Listed by:
Marisa Swenson 971-285-7955,
Modern Homes Collective
Bought with:
Israel Hill, 200411111
John L. Scott Portland Central
Source: RMLS (OR),MLS#: 23616396
Facts & features
Interior
Bedrooms & bathrooms
- Bedrooms: 3
- Bathrooms: 3
- Full bathrooms: 2
- Partial bathrooms: 1
- Main level bathrooms: 2
Rooms
- Room types: Laundry, Entry, Bedroom 2, Bedroom 3, Dining Room, Family Room, Kitchen, Living Room, Primary Bedroom
Primary bedroom
- Features: Closet, Cork Floor, Suite, Vaulted Ceiling
- Level: Main
Bedroom 2
- Features: Builtin Features, Closet, Cork Floor, Vaulted Ceiling
- Level: Main
Bedroom 3
- Features: Closet, Cork Floor, Vaulted Ceiling
- Level: Main
Dining room
- Features: Builtin Features, Sliding Doors, Tile Floor
- Level: Main
Family room
- Level: Lower
Kitchen
- Features: Builtin Oven, Tile Floor, Vaulted Ceiling
- Level: Main
Living room
- Features: Fireplace, Cork Floor, Vaulted Ceiling
- Level: Main
Heating
- Forced Air, Fireplace(s)
Cooling
- Central Air
Appliances
- Included: Built In Oven, Cooktop, Dishwasher, Electric Water Heater
- Laundry: Laundry Room
Features
- High Ceilings, Vaulted Ceiling(s), Closet, Built-in Features, Suite
- Flooring: Cork, Tile
- Doors: Sliding Doors
- Basement: Daylight,Finished
- Number of fireplaces: 1
- Fireplace features: Wood Burning
Interior area
- Total structure area: 2,380
- Total interior livable area: 2,380 sqft
Property
Parking
- Parking features: Driveway, Off Street, Carport
- Has carport: Yes
- Has uncovered spaces: Yes
Accessibility
- Accessibility features: Main Floor Bedroom Bath, Natural Lighting, Accessibility
Features
- Stories: 2
- Patio & porch: Deck, Patio
- Exterior features: Yard
Lot
- Size: 0.43 Acres
- Features: Gentle Sloping, Level, SqFt 15000 to 19999
Details
- Parcel number: 00363458
Construction
Type & style
- Home type: SingleFamily
- Architectural style: Mid Century Modern
- Property subtype: Residential, Single Family Residence
Materials
- Wood Siding
- Roof: Tar/Gravel
Condition
- Resale
- New construction: No
- Year built: 1954
Utilities & green energy
- Gas: Gas
- Sewer: Public Sewer
- Water: Public
Community & HOA
Community
- Subdivision: Marylhurst Heights
HOA
- Has HOA: No
Location
- Region: West Linn
Financial & listing details
- Price per square foot: $403/sqft
- Tax assessed value: $639,173
- Annual tax amount: $5,940
- Date on market: 10/11/2023
- Cumulative days on market: 18 days
- Listing terms: Cash,Conventional
- Road surface type: Paved
Price history
| Date | Event | Price |
|---|---|---|
| 12/15/2023 | Sold | $960,000-10.7%$403/sqft |
Source:  RMLS (OR) #23616396 Report a problem RMLS (OR) #23616396 Report a problem | ||
| 10/30/2023 | Pending sale | $1,075,000$452/sqft |
Source: RMLS (OR) #23616396 Report a problem | ||
| 10/11/2023 | Listed for sale | $1,075,000+74.8%$452/sqft |
Source: RMLS (OR) #23616396 Report a problem | ||
| 7/14/2023 | Sold | $615,000$258/sqft |
Source: Public Record Report a problem | ||
Public tax history
| Year | Property taxes | Tax assessment |
|---|---|---|
| 2025 | $6,539 +3.9% | $339,291 +3% |
| 2024 | $6,294 +2.8% | $329,409 +3% |
| 2023 | $6,121 +3% | $319,815 +3% |
| 2022 | $5,941 +5.3% | $310,500 +3% |
| 2021 | $5,639 -0.7% | $301,457 +3% |
| 2020 | $5,678 +4.9% | $292,677 +3% |
| 2019 | $5,414 +4.7% | $284,153 +3% |
| 2018 | $5,172 | $275,877 +3% |
| 2017 | $5,172 +7% | $267,842 +3% |
| 2016 | $4,832 | $260,041 +3% |
| 2015 | $4,832 +5.9% | $252,467 +3% |
| 2014 | $4,562 +11.7% | $245,114 +3% |
| 2013 | $4,083 +2.7% | $237,975 +3% |
| 2012 | $3,976 +0.4% | $231,044 +3% |
| 2011 | $3,961 -1.1% | $224,315 +3% |
| 2010 | $4,003 +2.2% | $217,782 +3% |
| 2009 | $3,916 +6.7% | $211,439 +3% |
| 2008 | $3,670 +2% | $205,281 +3% |
| 2007 | $3,597 +0.6% | $199,302 +3% |
| 2006 | $3,576 +4.1% | $193,497 +3% |
| 2005 | $3,433 +5.6% | $187,861 +3% |
| 2004 | $3,251 +7.8% | $182,389 +3% |
| 2003 | $3,015 +3% | $177,077 +3% |
| 2002 | $2,928 +3.7% | $171,919 +3% |
| 2001 | $2,824 +0.5% | $166,912 +3% |
| 2000 | $2,811 | $162,050 |
Find assessor info on the county website
Neighborhood: Marylhurst
Nearby homes
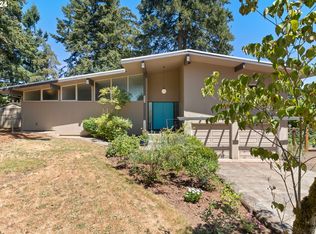
- $871,5003 bd3 ba2.1k sqft2075 Hillcrest Dr, West Linn, OR 97068Sold
- $851,4004 bd3 ba3.1k sqft2015 Hillcrest Dr, West Linn, OR 97068Off Market
- $859,7005 bd3 ba3.2k sqft2074 Sylvan Way, West Linn, OR 97068Off Market
- $596,6003 bd2 ba1.4k sqft2048 Hillcrest Dr, West Linn, OR 97068Off Market

- $706,8004 bd2 ba2.2k sqft2117 Hillcrest Dr, West Linn, OR 97068Off Market
- $934,4004 bd4 ba3.4k sqft1985 Hillcrest Dr, West Linn, OR 97068Off Market
- $1,175,0005 bd3 ba2.6k sqft2082 Sylvan Way, West Linn, OR 97068Sold
- $715,4003 bd3 ba2.6k sqft2020 Sylvan Way, West Linn, OR 97068Off Market
Nearby schools
GreatSchools rating
- 9/10Stafford Primary SchoolGrades: PK-5Distance: 2.4 mi
- 6/10Athey Creek Middle SchoolGrades: 6-8Distance: 2.8 mi
- 10/10West Linn High SchoolGrades: 9-12Distance: 2.6 mi
Schools provided by the listing agent
- Elementary: Stafford
- Middle: Meridian Creek
- High: West Linn
Source: RMLS (OR). This data may not be complete. We recommend contacting the local school district to confirm school assignments for this home.
Get a cash offer in 3 minutes
Find out how much your home could sell for in as little as 3 minutes with a no-obligation cash offer.
Estimated market value
$952,900
Get a cash offer in 3 minutes
Find out how much your home could sell for in as little as 3 minutes with a no-obligation cash offer.
Estimated market value
$952,900
- Oregon
- Clackamas County
- West Linn
- 97068
- Marylhurst
- 2045 Hillcrest Dr
Nearby cities
Nearby neighborhoods
Nearby zip codes
Other West Linn Topics
