Skip main navigation
Closed
  • $1,260,000

    2045 Kipling Ct, Highland Park, IL 60035

    4beds
    5,600sqft
    Single Family Residence
    Built in 1978
    -- sqft lot
    $1,325,100 Zestimate®
    $225/sqft
    $7,897 Estimated rent

    Home value

    $1,325,100

    $1.26M - $1.39M

    $7,897/mo

    Zestimate® history
    Loading
    Loading...

    Owner options

    List your home for rent

    $7,897/mo

    Rent Zestimate®

    Find your next renter with Zillow Rental Manager. Plus, with online applications, you can quickly screen prospective tenants – for free.

    Learn more

    $7,897/mo

    Rent Zestimate®

    Refinance and save

    $8,057/mo

    Est. payment

    Refinancing to a lower rate could help reduce your monthly payments and save thousands over the life of the loan.

    See today's rates

    $8,057/mo

    Est. payment

    Explore your selling options

    Work with a Zillow partner agent

    Leverage their expertise and Zillow's premium Showcase listings to get your home seen by more buyers.

    Get started

    List with your own agent

    Get your home in front of millions of buyers by listing it on Zillow.

    Learn how to do it

    Sell it yourself

    Take full control of how buyers see your home on Zillow by listing For Sale by Owner (FSBO).

    List your home

    What's special

    Stunning stone fireplaceFour generously sized bedroomsPrivate home officeExpansive floor planSun-filled living spacesAmple storageSprawling yard
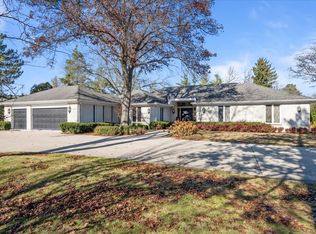
    Set on over an acre in highly coveted High Ridge, this exceptional residence is a rare blend of luxury, scale, and thoughtful design. From the moment you arrive, the home makes a statement - elegant yet welcoming - created for those who value both everyday comfort and elevated entertaining. This home features four generously sized bedrooms and three full plus two half baths, with sun-filled living spaces that flow seamlessly from room to room. The expansive floor plan features a dramatic foyer and sunken living room with stunning stone fireplace. The elevated kitchen with eat-in breakfast area is designed for everyday ease, offering ample storage, high end appliances, and direct connection to the home's main living spaces. The private home office and sunroom complete the first floor. Walls of windows frame serene views of the surrounding property, bringing the outdoors in and enhancing the home's sense of privacy and tranquility. The sprawling yard offers endless possibilities for recreation, relaxation, or future enhancements. Many updates throughout including brand new roof and windows in 2025. A truly special offering where luxury, space, and setting come together to create an entertainer's paradise rarely found at this level.

    Zillow last checked:

    Listing updated:

    Listing courtesy of:

    Jacqueline Lotzof 847-379-5898,

    Compass

    Bought with:

    Peggy Glickman

    @properties Christie's International Real Estate

    Source: MRED as distributed by MLS GRID,MLS#: 12557781MLS Logo

    Facts & features

    Interior

    Bedrooms & bathrooms
    • Bedrooms: 4
    • Bathrooms: 5
    • Full bathrooms: 3
    • 1/2 bathrooms: 2
    Primary bedroom
    • Features: Flooring (Hardwood), Bathroom (Full)
    • Level: Second
    • Area: 352 Square Feet
    • Dimensions: 22X16
    Bedroom 2
    • Features: Flooring (Hardwood)
    • Level: Second
    • Area: 228 Square Feet
    • Dimensions: 19X12
    Bedroom 3
    • Features: Flooring (Hardwood)
    • Level: Second
    • Area: 180 Square Feet
    • Dimensions: 15X12
    Bedroom 4
    • Features: Flooring (Hardwood)
    • Level: Second
    • Area: 180 Square Feet
    • Dimensions: 15X12
    Den
    • Features: Flooring (Hardwood)
    • Level: Main
    • Area: 144 Square Feet
    • Dimensions: 12X12
    Dining room
    • Features: Flooring (Carpet)
    • Level: Main
    • Area: 209 Square Feet
    • Dimensions: 11X19
    Eating area
    • Features: Flooring (Hardwood)
    • Level: Main
    • Area: 150 Square Feet
    • Dimensions: 15X10
    Family room
    • Features: Flooring (Hardwood)
    • Level: Main
    • Area: 320 Square Feet
    • Dimensions: 20X16
    Foyer
    • Features: Flooring (Hardwood)
    • Level: Main
    • Area: 209 Square Feet
    • Dimensions: 11X19
    Kitchen
    • Features: Kitchen (Eating Area-Table Space), Flooring (Ceramic Tile)
    • Level: Main
    • Area: 150 Square Feet
    • Dimensions: 15X10
    Living room
    • Features: Flooring (Hardwood)
    • Level: Main
    • Area: 713 Square Feet
    • Dimensions: 23X31
    Mud room
    • Features: Flooring (Ceramic Tile)
    • Level: Main
    • Area: 72 Square Feet
    • Dimensions: 9X8
    Office
    • Features: Flooring (Hardwood)
    • Level: Main
    • Area: 156 Square Feet
    • Dimensions: 12X13
    Heating
    • Natural Gas, Forced Air, Sep Heating Systems - 2+
    Cooling
    • Central Air, Zoned
    Appliances
    • Included: Double Oven, Dishwasher, Refrigerator, Freezer, Washer, Dryer
    Features
    • Basement: Unfinished,Full
    • Number of fireplaces: 1
    • Fireplace features: Gas Log, Living Room
    Interior area
    • Total structure area: 0
    • Total interior livable area: 5,600 sqft

    Property

    Parking
    • Total spaces: 3
    • Parking features: Concrete, Yes, Garage Owned, Attached, Garage
    • Attached garage spaces: 3
    Accessibility
    • Accessibility features: No Disability Access
    Features
    • Stories: 2
    • Patio & porch: Patio
    Lot
    • Dimensions: 249X221X58X212
    Details
    • Parcel number: 16211100040000
    • Special conditions: None
    • Other equipment: TV-Cable, Sump Pump, Sprinkler-Lawn

    Construction

    Type & style
    • Home type: SingleFamily
    • Architectural style: Contemporary
    • Property subtype: Single Family Residence
    Materials
    • Stucco
    • Foundation: Concrete Perimeter
    • Roof: Asphalt
    Condition
    • New construction: No
    • Year built: 1978
    • Major remodel year: 2012

    Utilities & green energy

    • Electric: 200+ Amp Service
    • Sewer: Public Sewer
    • Water: Lake Michigan

    Community & neighborhood

    Security
    • Security features: Security System, Fire Sprinkler System
    Location
    • Region: Highland Park
    • Subdivision: High Ridge

    HOA & financial

    HOA
    • Services included: None

    Other

    Other facts
    • Listing terms: Conventional
    • Ownership: Fee Simple

    Price history

    DateEventPrice
    4/30/2026Sold$1,260,000-6.7%$225/sqft
    Source: MRED as distributed by MLS GRID #12557781 Report a problem
    2/27/2026Contingent$1,350,000$241/sqft
    Source: MRED as distributed by MLS GRID #12557781 Report a problem
    2/10/2026Listed for sale$1,350,000+92.9%$241/sqft
    Source: MRED as distributed by MLS GRID #12557781 Report a problem
    11/28/2011Sold$700,000-3.4%$125/sqft
    Source: MRED as distributed by MLS GRID #07497518 Report a problem
    7/12/2011Listed for sale$725,000$129/sqft
    Source: Baird & Warner Real Estate #07497518 Report a problem
    5/21/2011Pending sale$725,000$129/sqft
    Source: Baird & Warner - Highland Park #07497518 Report a problem
    11/4/2010Price change$725,000-3.2%$129/sqft
    Source: Baird & Warner - Highland Park #07497518 Report a problem
    10/9/2010Price change$749,000-6.3%$134/sqft
    Source: Baird & Warner - Highland Park #07497518 Report a problem
    8/21/2010Price change$799,000-15.8%$143/sqft
    Source: Baird & Warner - Highland Park #07497518 Report a problem
    6/3/2010Price change$949,000-9.6%$169/sqft
    Source: Baird & Warner - Highland Park #07497518 Report a problem
    4/21/2010Listed for sale$1,050,000$188/sqft
    Source: Baird & Warner - Highland Park #07497518 Report a problem
    1/13/2010Listing removed$1,050,000$188/sqft
    Source: Baird & Warner - Highland Park #07109384 Report a problem
    11/22/2009Price change$1,050,000-22.2%$188/sqft
    Source: Baird & Warner - Highland Park #07109384 Report a problem
    1/18/2009Listed for sale$1,350,000$241/sqft
    Source: Baird & Warner - Highland Park #07109384 Report a problem

    Public tax history

    YearProperty taxesTax assessment
    2023$24,151 -4.1%$295,542 +4.2%
    2022$25,196 +8.8%$283,630 -0.9%
    2021$23,159 -16.2%$286,308 -15.5%
    2020$27,628 +3.2%$338,993 +0.2%
    2019$26,771 +21.8%$338,418 +13.2%
    2018$21,975 $298,997 +0.3%
    2017$21,975 +4.7%$298,043 +3.9%
    2016$20,995 +18.6%$286,773 +6.4%
    2015$17,703 +3.2%$269,447 +22.8%
    2014$17,151 +2.6%$219,389 +0.9%
    2012$16,721 -3.4%$217,454 -33.5%
    2011$17,302 -26.4%$326,911 -8.9%
    2010$23,523 +2.7%$358,921 -5.6%
    2009$22,901 +1.9%$380,293 -2.3%
    2008$22,483 +9.8%$389,047 +2.8%
    2006$20,472 -1.5%$378,487
    2005$20,779 -2.6%--
    2004$21,335 +1.8%--
    2003$20,959 +3.2%--
    2002$20,318 +9.4%--
    2001$18,577 +0.1%$273,739 +6.4%
    2000$18,554 $257,293

    Find assessor info on the county website

    Neighborhood: 60035

    Nearby schools

    GreatSchools rating
    Schools provided by the listing agent
    • Elementary: Wayne Thomas Elementary School
    • Middle: Northwood Junior High School
    • High: Highland Park High School
    • District: 112

    Source: MRED as distributed by MLS GRID. This data may not be complete. We recommend contacting the local school district to confirm school assignments for this home.

    Get a cash offer in 3 minutes
    Find out how much your home could sell for in as little as 3 minutes with a no-obligation cash offer.
    Estimated market value
    $1,325,100
    Get a cash offer in 3 minutes
    Find out how much your home could sell for in as little as 3 minutes with a no-obligation cash offer.
    Estimated market value
    $1,325,100