*HIGHEST & BEST DUE THURSDAY 2/13 5PM* Quality workmanship in this newly updated mid-century modern ranch by Farhat Family Homes! Short walk to Northwood & Shrine Elementary, Vinsetta Blvd or downtown Royal Oak. Maintenance free exterior features sleek architectural lines, a neutral brick exterior, covered porch, vinyl siding, brand new premium vinyl windows, mature landscaping w/ irrigation, front and rear lighting, gutter guards and front facing warm wood look garage door. Inside you will find the open concept kitchen w/ pantry and wood cabinetry w/ soft close doors/drawers, garbage pull-out, under-cabinet lighting, quartzite counters, and tile backsplash w/ stainless steel professional grade French door counter depth refrigerator, dishwasher w/top mounted controls, island drawer microwave, & slide-in stainless 6 burner stove w/hood fan and double oven. Mud lockers, and overhang w/ bar seating rounds out the kitchen with access leading out to the attached garage w/ finished interior or wood deck w/ gas line prepped for grill. Living room with natural brick fireplace connect the kitchen and dining to make a great space for entertaining. The bright and airy sunroom (bonus 200 sqft of outdoor living space!), with vaulted ceilings and skylights complete with 3 walls of windows overlooks the fully landscaped large backyard w/ privacy fence and additional patio. Three bedrooms including master bedroom/bathroom suite featuring large tile shower w/ Euro glass door. 1st floor front loading washer/dryer. The finished basement features a full bath, wet bar w/ beverage center, living space, and office complete with euro glass glass. All new mechanicals including a back-up sump pump, tankless hot water heater, electrical, plumbing, furnace/AC and insulation. Solid wood doors & trim throughout with high-end plumbing & light fixtures. Custom blinds & security system included. Agent owned.
Sold for $760,000
$760,000
2045 Laurome Dr, Royal Oak, MI 48073
3beds
2,500sqft
Single Family Residence
Built in 1954
0.25 Acres Lot
$787,700 Zestimate®
$304/sqft
$3,527 Estimated rent
Home value
$787,700
$725,000 - $851,000
$3,527/mo
Zestimate® history
Owner options
List your home for rent
$3,527/mo
Rent Zestimate®
Find your next renter with Zillow Rental Manager. Plus, with online applications, you can quickly screen prospective tenants – for free.
$3,527/mo
Rent Zestimate®
Refinance and save
$4,957/mo
Est. payment
Refinancing to a lower rate could help reduce your monthly payments and save thousands over the life of the loan.
$4,957/mo
Est. payment
Explore your selling options
Work with a Zillow partner agent
Leverage their expertise and Zillow's premium Showcase listings to get your home seen by more buyers.
Get startedList with your own agent
Get your home in front of millions of buyers by listing it on Zillow.
Learn how to do itSell it yourself
Take full control of how buyers see your home on Zillow by listing For Sale by Owner (FSBO).
List your homeWhat's special
Natural brick fireplaceLarge backyardFinished basementPrivacy fenceMature landscapingCovered porchNeutral brick exterior
Zillow last checked:
Listing updated:
Listed by:
John Farhat 248-797-3257,
Good Company
Bought with:
Douglas Platonas, 6501371237
KW Metro
Source: Realcomp II,MLS#: 20250007735
Facts & features
Interior
Bedrooms & bathrooms
- Bedrooms: 3
- Bathrooms: 3
- Full bathrooms: 3
Heating
- Electric, Forced Air
Cooling
- Ceiling Fans, Central Air
Appliances
- Included: Bar Fridge, Dishwasher, Disposal, Dryer, Free Standing Gas Range, Free Standing Refrigerator, Microwave, Range Hood, Stainless Steel Appliances, Washer
Features
- Wet Bar
- Windows: Egress Windows
- Basement: Finished
- Has fireplace: Yes
- Fireplace features: Living Room, Wood Burning
Interior area
- Total interior livable area: 2,500 sqft
- Finished area above ground: 1,300
- Finished area below ground: 1,200
Property
Parking
- Total spaces: 2
- Parking features: Two Car Garage, Attached, Direct Access, Electricityin Garage, Garage Faces Front
- Attached garage spaces: 2
Features
- Levels: One
- Stories: 1
- Entry location: GroundLevelwSteps
- Patio & porch: Porch
- Exterior features: Gutter Guard System, Lighting
- Pool features: None
- Fencing: Back Yard,Fenced
Lot
- Size: 0.25 Acres
- Dimensions: 71.58 x 153.33
- Features: Sprinklers
Details
- Parcel number: 2509376005
- Special conditions: Agent Owned,Short Sale No
Construction
Type & style
- Home type: SingleFamily
- Architectural style: Ranch
- Property subtype: Single Family Residence
Materials
- Aluminum Siding, Brick, Vinyl Siding
- Foundation: Basement, Block, Sump Pump
Condition
- New construction: No
- Year built: 1954
- Major remodel year: 2025
Utilities & green energy
- Sewer: Public Sewer
- Water: Public
Community & HOA
Community
- Features: Sidewalks
- Security: Security System Owned, Smoke Detectors
- Subdivision: NORTHWOOD VILLAGE SUB NO 1
HOA
- Has HOA: No
Location
- Region: Royal Oak
Financial & listing details
- Price per square foot: $304/sqft
- Tax assessed value: $112,100
- Annual tax amount: $4,228
- Date on market: 2/7/2025
- Cumulative days on market: 6 days
- Listing agreement: Exclusive Right To Sell
- Listing terms: Cash,Conventional,Va Loan
- Exclusions: Exclusion(s) Do Not Exist
Price history
| Date | Event | Price |
|---|---|---|
| 2/27/2025 | Sold | $760,000+1.5%$304/sqft |
Source:  Realcomp II #20250007735 Report a problem Realcomp II #20250007735 Report a problem | ||
| 2/26/2025 | Pending sale | $749,000$300/sqft |
Source: Realcomp II #20250007735 Report a problem | ||
| 2/7/2025 | Listed for sale | $749,000+102.4%$300/sqft |
Source: Realcomp II #20250007735 Report a problem | ||
| 8/16/2024 | Sold | $370,000$148/sqft |
Source: Public Record Report a problem | ||
Public tax history
| Year | Property taxes | Tax assessment |
|---|---|---|
| 2025 | -- | $174,740 +8.9% |
| 2024 | -- | $160,390 +6.3% |
| 2023 | -- | $150,840 +8.3% |
| 2022 | -- | $139,320 +7.6% |
| 2021 | -- | $129,490 +2.8% |
| 2020 | -- | $126,000 +6.7% |
| 2019 | -- | $118,140 +3.3% |
| 2018 | -- | $114,360 |
| 2017 | -- | $114,360 +10% |
| 2015 | -- | $103,930 +8% |
| 2014 | -- | $96,260 +10.7% |
| 2011 | -- | $86,990 -3% |
| 2010 | $3,238 -0.4% | $89,710 -18.4% |
| 2009 | $3,251 +34.1% | $109,910 -43.7% |
| 2005 | $2,425 | $195,290 +76.7% |
| 2003 | -- | $110,550 +11.7% |
| 2002 | -- | $98,990 +36.2% |
| 2001 | $2,575 +2.4% | $72,680 +3.2% |
| 2000 | $2,513 | $70,430 |
Find assessor info on the county website
Neighborhood: 48073
Nearby homes
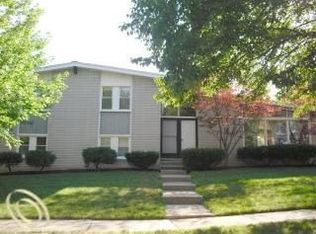
- $576,4004 bd3 ba2.3k sqft2019 Laurome Dr, Royal Oak, MI 48073Off Market
- $459,7003 bd2 ba1.9k sqft2025 Laurome Dr, Royal Oak, MI 48073Off Market
- $493,4003 bd2 ba1.2k sqft2035 Laurome Dr, Royal Oak, MI 48073Off Market
- $663,4004 bd3 ba2.5k sqft1214 W Houstonia Ave, Royal Oak, MI 48073Off Market
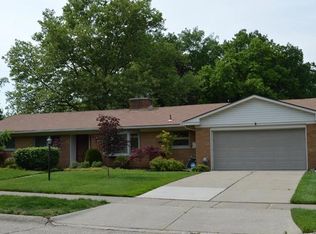
- $497,2003 bd2 ba1.3k sqft2026 Laurome Dr, Royal Oak, MI 48073Off Market
- $468,6003 bd2 ba1.2k sqft2036 Laurome Dr, Royal Oak, MI 48073Off Market
- $504,2003 bd3 ba1.3k sqft2046 Laurome Dr, Royal Oak, MI 48073Off Market
- $411,5003 bd1 ba1.8k sqft1224 W Houstonia Ave, Royal Oak, MI 48073Off Market
Nearby schools
GreatSchools rating
- 10/10Northwood Elementary SchoolGrades: K-5Distance: 0.2 mi
- 7/10Royal Oak Middle SchoolGrades: 6-8Distance: 1 mi
- 9/10Royal Oak High SchoolGrades: 9-12Distance: 1.2 mi
Get a cash offer in 3 minutes
Find out how much your home could sell for in as little as 3 minutes with a no-obligation cash offer.
Estimated market value
$787,700
Get a cash offer in 3 minutes
Find out how much your home could sell for in as little as 3 minutes with a no-obligation cash offer.
Estimated market value
$787,700
- Michigan
- Oakland County
- Royal Oak
- 48073
- 2045 Laurome Dr
Nearby cities
Nearby zip codes
Other Royal Oak Topics
