Skip main navigation
Off market
  • $379,500

    2045 Lewis St, Aurora, NE 68818

    5beds
    1,323sqft
    SingleFamily
    Built in 2010
    8,982 Square Feet Lot
    $379,500 Zestimate®
    $287/sqft
    $1,762 Estimated rent

    Home value

    $379,500

    $361,000 - $402,000

    $1,762/mo

    Zestimate® history
    Loading
    Loading...

    Owner options

    List your home for rent

    $1,762/mo

    Rent Zestimate®

    Find your next renter with Zillow Rental Manager. Plus, with online applications, you can quickly screen prospective tenants – for free.

    Learn more

    $1,762/mo

    Rent Zestimate®

    Refinance and save

    $2,335/mo

    Est. payment

    Refinancing to a lower rate could help reduce your monthly payments and save thousands over the life of the loan.

    See today's rates

    $2,335/mo

    Est. payment

    Explore your selling options

    Work with a Zillow partner agent

    Leverage their expertise and Zillow's premium Showcase listings to get your home seen by more buyers.

    Get started

    List with your own agent

    Get your home in front of millions of buyers by listing it on Zillow.

    Learn how to do it

    Sell it yourself

    Take full control of how buyers see your home on Zillow by listing For Sale by Owner (FSBO).

    List your home

    What's special

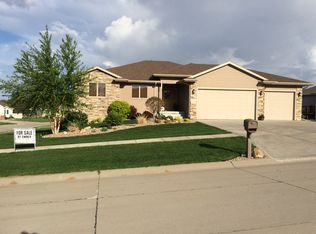
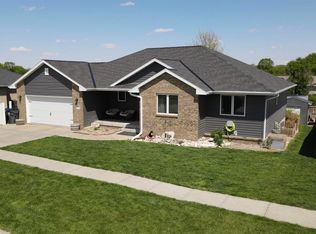
    Another Awesome Lincoln Creek House for Sale! $325,000 This ranch style home built in 2010 has 1,323 sq ft. and not an inch of it is wasted. This well thought out floor plan has 2 bedrooms facing the north and east plus the master bedroom facing the south. The master bedroom has its own master bathroom with double sinks and a tub/shower. The walk-in closet is accessed through the master bathroom. The home has white trim, white doors, and white cabinets. White beadboard paneling accents the walls in the entry way and dining room. The kitchen has a gas range oven and stainless-steel appliances. The basement was finished in late 2018. The bottom landing of the steps lead you down two hallways, one towards additional bedrooms and bathroom and one towards a large family room. Bedroom one downstairs is currently used as a home office, bedroom two has a large closet with bi-folding closet doors. The family room has a built-in bar, with white countertops, bar seating, dark cabinets, floating shelving to match the cabinets, and suspended light fixtures. There is a small storage/mechanical room located by the bar area and additional under the stair storage room. The living room is open, spacious, and has an egress window to provide natural light downstairs. In the center of the living areas is a matching fireplace wall. A TV mount with all plug-ins is located above the electric fireplace. Recessed lights are plentiful in the family room and provide a bright atmosphere.

    This property is off market, which means it's not currently listed for sale or rent on Zillow. This may be different from what's available on other websites or public sources.
    Facts & features

    Interior

    Bedrooms & bathrooms
    • Bedrooms: 5
    • Bathrooms: 3
    • Full bathrooms: 3
    Heating
    • Other
    Appliances
    • Included: Dishwasher, Microwave, Refrigerator
    Features
    • Flooring: Other, Carpet, Laminate
    • Basement: Finished
    Interior area
    • Total interior livable area: 1,323 sqft

    Property

    Parking
    • Total spaces: 2
    • Parking features: Garage - Attached
    Features
    • Exterior features: Other, Brick
    Lot
    • Size: 8,982 sqft
    Details
    • Parcel number: 410166313

    Construction

    Type & style
    • Home type: SingleFamily
    Materials
    • Frame
    • Foundation: Concrete
    • Roof: Composition
    Condition
    • Year built: 2010

    Community & neighborhood

    Location
    • Region: Aurora

    Other

    Other facts
    • Basement Type: Full
    • Construction Type: Frame
    • Garage Type: Attached
    • Residential Style: Ranch
    • View Street: yes
    • HOA or Building Fee: 0.00
    • Dining Room: yes
    • Basement Finished: yes
    • Family Room: yes
    • Entry Foyer: yes
    • Appliance Refrigerator: yes
    • Appliance Oven: yes
    • Appliance Dishwasher: yes
    • Appliance Microwave: yes

    Price history

    DateEventPrice
    6/18/2021Listing removed--
    Source: My State MLS Report a problem
    5/11/2021Pending sale$320,000$242/sqft
    Source: My State MLS #10979555 Report a problem
    4/13/2021Price change$320,000-1.5%$242/sqft
    Source: My State MLS #10979555 Report a problem
    3/24/2021Listed for sale$325,000+58.5%$246/sqft
    Source: My State MLS #10979555 Report a problem
    3/1/2018Sold$205,000-1.9%$155/sqft
    Source: Agent Provided Report a problem
    2/5/2018Pending sale$209,000$158/sqft
    Source: Thomas Realty & Auction Company #10434701 Report a problem
    12/3/2017Listed for sale$209,000$158/sqft
    Source: Thomas Realty & Auction Company #10434701 Report a problem

    Public tax history

    YearProperty taxesTax assessment
    2025$3,814 +9.4%$359,125 +11.5%
    2024$3,485 -17.7%$321,990 +7.3%
    2023$4,232 -5.7%$299,945
    2022$4,487 +21%$299,945 +23%
    2021$3,708 -4%$243,855
    2020$3,863 +29.7%$243,855 +22.3%
    2018$2,979 +30.5%$199,350 +19.5%
    2017$2,282 -2.7%$166,810
    2016$2,346 +1113.8%$166,810 +1535.4%
    2010$193 $10,200

    Find assessor info on the county website

    Neighborhood: 68818

    Nearby schools

    GreatSchools rating
    Schools provided by the listing agent
    • District: Aurora Public Schools

    Source: The MLS. This data may not be complete. We recommend contacting the local school district to confirm school assignments for this home.

    Get pre-qualified for a loan
    At Zillow Home Loans, we can pre-qualify you in as little as 5 minutes with no impact to your credit score.

    An equal housing lender. NMLS #10287.