Skip main navigation
Sold for $286,900
  • $286,900

    2045 Limpkin St, Cantonment, FL 32533

    4beds
    1,791sqft
    Single Family Residence
    Built in 2026
    6,412 Square Feet Lot
    $287,000 Zestimate®
    $160/sqft
    $2,172 Estimated rent

    Home value

    $287,000

    $273,000 - $304,000

    $2,172/mo

    Zestimate® history
    Loading
    Loading...

    Owner options

    List your home for rent

    $2,172/mo

    Rent Zestimate®

    Find your next renter with Zillow Rental Manager. Plus, with online applications, you can quickly screen prospective tenants – for free.

    Learn more

    $2,172/mo

    Rent Zestimate®

    Refinance and save

    $2,401/mo

    Est. payment

    Refinancing to a lower rate could help reduce your monthly payments and save thousands over the life of the loan.

    See today's rates

    $2,401/mo

    Est. payment

    Explore your selling options

    Work with a Zillow partner agent

    Leverage their expertise and Zillow's premium Showcase listings to get your home seen by more buyers.

    Get started

    List with your own agent

    Get your home in front of millions of buyers by listing it on Zillow.

    Learn how to do it

    Sell it yourself

    Take full control of how buyers see your home on Zillow by listing For Sale by Owner (FSBO).

    List your home

    What's special

    Four bedroomsTwo bathroomsUndermount sinkCovered back porchSpacious showerLinen closetConvenient corner pantry
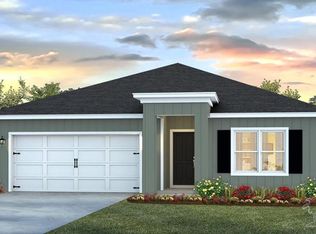
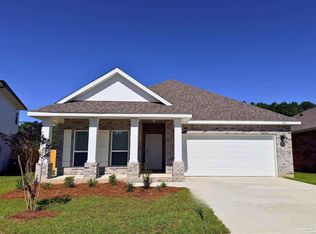
    Welcome to Sanctuary! The Cali presents an elegantly crafted residence featuring four bedrooms and two bathrooms, characterized by an open layout ideal for hosting gatherings. Upon entry, one is greeted by exquisite, engineered vinyl plank flooring that extends throughout the common areas and bathrooms, while the bedrooms are adorned with carpeting. The kitchen boasts stunning quartz countertops complemented by an undermount sink, a full suite of stainless-steel appliances, a generous island bar for additional seating, and a convenient corner pantry. The dining area provides a view of the kitchen and offers seamless access to the back porch. The primary bedroom includes a sizable walk-in closet and an adjoining bathroom that showcases a double quartz vanity, a spacious shower, and a linen closet. Bedrooms two and three are situated at the front of the home, each featuring walk-in closets and sharing a well-appointed full guest bathroom in the hallway. Bedroom four, which also includes a walk-in closet, is conveniently located near the laundry room, and could serve as an excellent office space. Additionally, this home features a serene covered back porch and a generous yard, making it an ideal setting for entertaining. Future residents will enjoy exceptional community amenities including a sparkling pool, relaxing cabana, and a grilling area. Schedule your tour today!

    Zillow last checked:

    Listing updated:

    Listed by:

    Whitney Johnston,

    D R Horton Realty of NW Florida, LLC

    Bought with:

    Whitney Johnston

    D R Horton Realty of NW Florida, LLC

    Source: PAR,MLS#: 680114MLS Logo

    Facts & features

    Interior

    Bedrooms & bathrooms
    • Bedrooms: 4
    • Bathrooms: 2
    • Full bathrooms: 2
    Primary bedroom
    • Level: First
    • Area: 180
    • Dimensions: 12 x 15
    Dining room
    • Level: First
    • Area: 84.33
    • Dimensions: 7.67 x 11
    Living room
    • Level: First
    • Area: 233.69
    • Dimensions: 14.92 x 15.67
    Heating
    • Central
    Cooling
    • Central Air
    Appliances
    • Included: Electric Water Heater, Built In Microwave, Dishwasher
    • Laundry: Inside, W/D Hookups
    Features
    • Baseboards
    • Flooring: Carpet
    • Windows: Double Pane Windows, Storm Window(s), Shutters
    • Has basement: No
    Interior area
    • Total structure area: 1,791
    • Total interior livable area: 1,791 sqft

    Property

    Parking
    • Total spaces: 2
    • Parking features: 2 Car Garage, Front Entrance, Garage Door Opener
    • Garage spaces: 2
    Features
    • Levels: One
    • Stories: 1
    • Patio & porch: Covered, Porch
    • Pool features: None, Community
    Lot
    • Size: 6,412 Square Feet
    • Features: Interior Lot
    Details
    • Parcel number: 352n312104029004
    • Zoning description: Res Single

    Construction

    Type & style
    • Home type: SingleFamily
    • Architectural style: Craftsman
    • Property subtype: Single Family Residence
    Materials
    • Frame
    • Foundation: Slab
    • Roof: Shingle
    Condition
    • New Construction
    • New construction: Yes
    • Year built: 2026
    Details
    • Warranty included: Yes

    Utilities & green energy

    • Electric: Copper Wiring, Circuit Breakers
    • Sewer: Public Sewer
    • Water: Public

    Community & HOA

    Community
    • Security: Smoke Detector(s)
    • Subdivision: Sanctuary
    HOA
    • Has HOA: Yes
    • Services included: Association
    • HOA fee: $506 annually
    Location
    • Region: Cantonment

    Financial & listing details

    • Price per square foot: $160/sqft
    • Price range: $286.9K - $286.9K
    • Date on market: 3/31/2026
    • Cumulative days on market: 103 days
    • Road surface type: Paved

    Price history

    DateEventPrice
    7/27/2026Sold$286,900-2%$160/sqft
    Source: PAR #680114 Report a problem
    7/13/2026Pending sale$292,900$164/sqft
    Source: PAR #680114 Report a problem
    7/7/2026Price change$292,900-1.7%$164/sqft
    Source: PAR #680114 Report a problem
    6/23/2026Price change$297,900-0.7%$166/sqft
    Source: PAR #680114 Report a problem
    6/17/2026Price change$299,900-1%$167/sqft
    Source: PAR #680114 Report a problem
    6/11/2026Price change$302,900-0.7%$169/sqft
    Source: PAR #680114 Report a problem
    6/1/2026Price change$304,900-1%$170/sqft
    Source: PAR #680114 Report a problem
    5/22/2026Price change$307,900-1.6%$172/sqft
    Source: PAR #680114 Report a problem
    5/18/2026Price change$312,900-1.6%$175/sqft
    Source: PAR #680114 Report a problem
    3/31/2026Listed for sale$317,900$177/sqft
    Source: PAR #680114 Report a problem

    Public tax history

    Tax history is unavailable.

    Neighborhood: 32533

    Nearby schools

    GreatSchools rating
    Schools provided by the listing agent
    • Elementary: Jim Allen
    • Middle: RANSOM
    • High: Pine Forest

    Source: PAR. This data may not be complete. We recommend contacting the local school district to confirm school assignments for this home.

    Get pre-qualified for a loan
    At Zillow Home Loans, we can pre-qualify you in as little as 5 minutes with no impact to your credit score.

    An equal housing lender. NMLS #10287.

    Sell for more on Zillow
    Get a Zillow Showcase℠ listing at no additional cost and you could sell for .
    $287,000
    2% more
    +$5,740
    With Zillow Showcase(estimated)
    $292,740