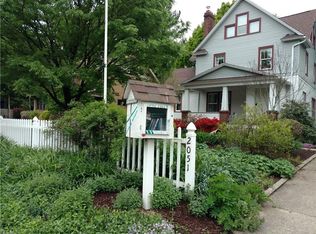
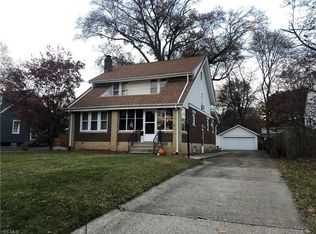
Welcome to a truly exceptional home where timeless character & modern comfort have been seamlessly united through a meticulous restoration. Purchased in 2023, this home became a passion project, thoughtfully restored as a forever home where quality craftsmanship always came before cost. Nearly every aspect of the property has been reimagined while preserving the architectural charm. The redesigned kitchen features custom cabinetry, solid oak hardwood floors, designer-selected granite, & premium finishes chosen for both beauty & longevity. Custom office built-ins provide an exceptional workspace, while updated baths, fresh interior paint, & carefully selected finishes create a warm, cohesive living environment throughout. Significant plumbing, electrical, structural, & masonry improvements were completed, including replacement galvanized window lintels, chimney restoration w/stainless-steel liner, & numerous mechanical upgrades designed for lasting reliability. Comfort & efficiency are enhanced by a heat pump system providing central air & supplemental heating, while the original hot water boiler remains fully operational, allowing owners to heat the home w/either system or both. A whole-house generator offers year-round peace of mind. Premium Pella replacement windows, including custom-sized units designed to preserve the home's original appearance, provide exceptional efficiency without sacrificing character. Outside, the same attention to detail continues with professionally redesigned landscaping, oversized 6-inch gutters, updated garage siding, a reconstructed garage floor w/drainage, buried electrical service, new concrete & gated driveway, a fully fenced backyard, raised garden beds, & numerous additional exterior improvements. The home also features a durable 30-year roof and screened gutters for reduced maintenance. Every improvement reflects a commitment to preserving this home's character & creating an exceptional place to call home.
Closed
Zillow last checked:
Listing updated:
Bought with:
Carly M Sablotny, 2017003926
Keller Williams Living
Source: MLS Now,MLS#: 5231987 Originating MLS: Akron Cleveland Association of REALTORS
Originating MLS: Akron Cleveland Association of REALTORSPrice history
| Date | Event | Price |
|---|---|---|
| 9/21/2026 | Pending sale | $299,000-3.5%$203/sqft |
Source:  MLS Now #5231987 Report a problem MLS Now #5231987 Report a problem | ||
| 9/17/2026 | Sold | $310,003+3.7%$210/sqft |
Source: MLS Now #5231987 Report a problem | ||
| 8/12/2026 | Listed for sale | $299,000+56.3%$203/sqft |
Source: MLS Now #5231987 Report a problem | ||
| 3/24/2023 | Sold | $191,300-2.1%$130/sqft |
Source: MLS Now #4436372 Report a problem | ||
| 2/11/2023 | Pending sale | $195,500$133/sqft |
Source: MLS Now #4436372 Report a problem | ||
| 2/10/2023 | Listed for sale | $195,500+70%$133/sqft |
Source: MLS Now #4436372 Report a problem | ||
| 12/11/2015 | Sold | $115,000-3.8%$78/sqft |
Source: Agent Provided Report a problem | ||
| 9/16/2015 | Price change | $119,600-4%$81/sqft |
Source: Keller Williams - KW Chervenic Realty #3733825 Report a problem | ||
| 8/18/2015 | Price change | $124,600-3.9%$85/sqft |
Source: Keller Williams - KW Chervenic Realty #3733825 Report a problem | ||
| 7/30/2015 | Listed for sale | $129,600+85.1%$88/sqft |
Source: Keller Williams - KW Chervenic Realty #3733825 Report a problem | ||
| 6/17/2009 | Sold | $70,000-32%$47/sqft |
Source: Public Record Report a problem | ||
| 1/15/2009 | Listing removed | $103,000$70/sqft |
Source: Listhub #1496605 Report a problem | ||
| 11/28/2008 | Price change | $103,000-13.4%$70/sqft |
Source: Listhub #1496605 Report a problem | ||
| 7/19/2008 | Listed for sale | $119,000$81/sqft |
Source: Listhub #1496605 Report a problem | ||

Get a cash offer in 3 minutes
Find out how much your home could sell for in as little as 3 minutes with a no-obligation cash offer.
Estimated market value
$310,100
