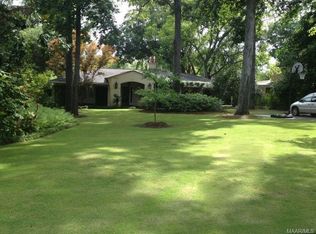
Desirable Myrtlewood Drive! Rarely does a home of this quality come on the market! This home has been recently remodeled and sits on an oversized lot that backs up to a secluded city park. The kitchen (designed by Annie Ingram), has been completely rebuilt from the studs up and includes marble and granite counters, pellet icemaker, banquette seating, stainless appliances, gas range with convection oven, soft close drawers, separate wet bar and heart pine floors from the historic Avondale Mill in Sylacauga. The large master suite and study (designed by Cole and Cole Architects), are secluded from the other three bedrooms and features tall ceilings, custom wool carpet and stone floors, The master bath includes a whirlpool tub, walk-in shower with sauna, double vanities and large walk-in closets. There are fine finishes throughout and no expense has been spared. You'll love the separate mud/craft room downstairs near the laundry area, perfect for children's crafts, a home studio and many other uses. Other interior features include hardwood floors up and down, three fireplaces, numerous built-ins and plantation shutters. There's also a separate guest house (305 SF - included in total), with kitchenette, bedroom and bath that have been renovated and updated.
Sold for $845,000
Price history
| Date | Event | Price |
|---|---|---|
| 4/26/2024 | Sold | $845,000-3.4%$192/sqft |
Source: Public Record Report a problem | ||
| 3/1/2024 | Listed for sale | $875,000-0.6%$199/sqft |
Source:  MAAR #532414 Report a problem MAAR #532414 Report a problem | ||
| 12/23/2023 | Contingent | $879,900$200/sqft |
Source: MAAR #532414 Report a problem | ||
| 10/16/2023 | Price change | $879,900-2.2%$200/sqft |
Source: MAAR #532414 Report a problem | ||
| 6/5/2023 | Price change | $899,900-2.7%$205/sqft |
Source: MAAR #532414 Report a problem | ||
| 3/6/2023 | Price change | $925,000-6.1%$211/sqft |
Source: MAAR #532414 Report a problem | ||
| 1/31/2023 | Listed for sale | $985,000-14.3%$224/sqft |
Source: MAAR #532414 Report a problem | ||
| 12/2/2022 | Listing removed | -- |
Source: MAAR #525177 Report a problem | ||
| 9/2/2022 | Listed for sale | $1,150,000+85.5%$262/sqft |
Source: MAAR #525177 Report a problem | ||
| 5/22/2017 | Sold | $620,000-8.1%$141/sqft |
Source: Public Record Report a problem | ||
| 4/18/2017 | Pending sale | $675,000$154/sqft |
Source: Davis & Copeland LLC, REALTORS #411139 Report a problem | ||
| 3/6/2017 | Listed for sale | $675,000$154/sqft |
Source: Davis & Copeland LLC, REALTORS #411139 Report a problem | ||
| 2/21/2017 | Pending sale | $675,000$154/sqft |
Source: Davis & Copeland LLC, REALTORS #411139 Report a problem | ||
| 1/26/2017 | Listed for sale | $675,000+31.1%$154/sqft |
Source: Davis & Copeland LLC, REALTORS #411139 Report a problem | ||
| 5/2/2012 | Sold | $515,000-13.4%$117/sqft |
Source: Public Record Report a problem | ||
| 12/24/2011 | Price change | $595,000+13.3%$135/sqft |
Source: Davis & Copeland Realtors #289241 Report a problem | ||
| 12/22/2011 | Price change | $525,000-19.2%$119/sqft |
Source: Davis & Copeland Realtors #289241 Report a problem | ||
| 3/30/2011 | Price change | $649,900-1.5%$148/sqft |
Source: ERA Weeks & Browning Realty, Inc. #280332 Report a problem | ||
| 12/19/2010 | Listed for sale | $660,000$150/sqft |
Source: Visual Tour #280322 Report a problem | ||
Nearby homes
- $719,4005 bd3 ba5.6k sqft2039 Myrtlewood Dr, Montgomery, AL 36111Off Market
- $550,000-- bd2 ba4.1k sqft2049 Myrtlewood Dr, Montgomery, AL 36111Off Market
- $629,7004 bd5 ba3.5k sqft2035 Myrtlewood Dr, Montgomery, AL 36111Off Market

- $442,2003 bd2 ba3.1k sqft2051 Myrtlewood Dr, Montgomery, AL 36111Off Market


Get pre-qualified for a loan
At Zillow Home Loans, we can pre-qualify you in as little as 5 minutes with no impact to your credit score.An equal housing lender. NMLS #10287.
