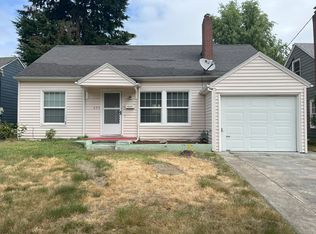
Filled with timeless character and thoughtful updates, this inviting 4-bedroom, 3-bath home with a bonus room offers 2,224 square feet of comfortable living space. Beautiful hardwood floors, abundant natural light, a cozy wood-burning fireplace, and charming built-ins create a warm and welcoming atmosphere. The functional floor plan includes two bedrooms and a full bath with a deep soaking tub on the main level, while the thoughtfully designed upstairs primary suite features a private bath, custom closet, built-in shelving, and skylights that fill the space with natural light. The finished basement expands the home's versatility with a legal fourth bedroom featuring an egress window and added insulation, a full bath, bonus room, laundry area with a second refrigerator, and abundant storage. Thoughtful improvements include the addition of the upstairs primary suite and bath, a gas furnace, A/C, water heater, legal basement bedroom conversion, updated basement plumbing, electrical and lighting upgrades in the attached garage, exterior paint, new gutters and downspouts, and a new concrete front walkway. Enjoy the covered deck overlooking the beautifully landscaped backyard with mature gardens, all tucked away on a quiet dead-end street. Ideally located near Kenton Park, Peninsula Park, the Adidas North America Headquarters, the shops, restaurants, and breweries along Mississippi Avenue, MAX Light Rail, and downtown Portland, this home offers the perfect blend of character, space, and convenience. [Home Energy Score = 2. HES Report at https://rpt.greenbuildingregistry.com/hes/OR10250918]
Sold
Zillow last checked:
Listing updated:
Bought with:
Dylan J.T. Johnson, 201253652
Real Broker
Source: RMLS (OR),MLS#: 537663277
Price history
| Date | Event | Price |
|---|---|---|
| 9/9/2026 | Sold | $630,000-3.1%$283/sqft |
Source:  RMLS (OR) #537663277 Report a problem RMLS (OR) #537663277 Report a problem | ||
| 8/26/2026 | Pending sale | $649,900$292/sqft |
Source: RMLS (OR) #537663277 Report a problem | ||
| 8/6/2026 | Listed for sale | $649,900+15.1%$292/sqft |
Source: RMLS (OR) #537663277 Report a problem | ||
| 11/16/2017 | Sold | $564,500-0.1%$254/sqft |
Source: RMLS (OR) #17390200 Report a problem | ||
| 10/15/2017 | Pending sale | $564,900$254/sqft |
Source: M Realty LLC #17390200 Report a problem | ||
| 9/22/2017 | Price change | $564,900-0.9%$254/sqft |
Source: M Realty LLC #17390200 Report a problem | ||
| 9/19/2017 | Listed for sale | $569,900$256/sqft |
Source: M Realty LLC #17390200 Report a problem | ||
| 9/14/2017 | Pending sale | $569,900$256/sqft |
Source: M Realty LLC #17390200 Report a problem | ||
| 9/7/2017 | Listed for sale | $569,900$256/sqft |
Source: M Realty LLC #17390200 Report a problem | ||


Get a cash offer in 3 minutes
Find out how much your home could sell for in as little as 3 minutes with a no-obligation cash offer.
Estimated market value
$627,600
