Skip main navigation
Sold
  • $471,000

    2045 N Broadway St, Indianapolis, IN 46202

    4beds
    2,247sqft
    Residential, Single Family Residence
    Built in 2006
    5,227 Square Feet Lot
    $471,200 Zestimate®
    $210/sqft
    $2,893 Estimated rent

    Home value

    $471,200

    $448,000 - $495,000

    $2,893/mo

    Zestimate® history
    Loading
    Loading...

    Owner options

    List your home for rent

    $2,893/mo

    Rent Zestimate®

    Find your next renter with Zillow Rental Manager. Plus, with online applications, you can quickly screen prospective tenants – for free.

    Learn more

    $2,893/mo

    Rent Zestimate®

    Refinance and save

    $2,938/mo

    Est. payment

    Refinancing to a lower rate could help reduce your monthly payments and save thousands over the life of the loan.

    See today's rates

    $2,938/mo

    Est. payment

    Explore your selling options

    Work with a Zillow partner agent

    Leverage their expertise and Zillow's premium Showcase listings to get your home seen by more buyers.

    Get started

    List with your own agent

    Get your home in front of millions of buyers by listing it on Zillow.

    Learn how to do it

    Sell it yourself

    Take full control of how buyers see your home on Zillow by listing For Sale by Owner (FSBO).

    List your home

    What's special

    Fully finished basementLarge recreation roomDeep covered front porchFlexible bonus roomTwo additional bedroomsThree finished levelsSeamless open-concept layout
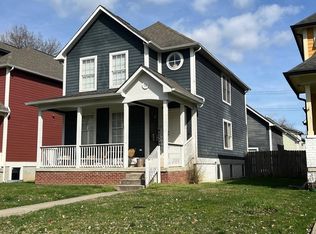
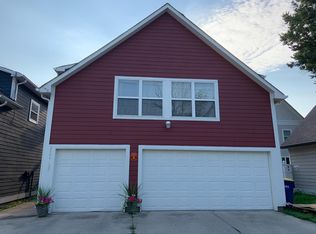
    Sophisticated Urban Living & Investment Opportunity in Kennedy-King. This modern 5BR/4.5BA residence offers over 2,200 sq ft of living space across three finished levels. The main floor features a seamless open-concept layout with a spacious living/dining area, a gourmet kitchen, and a versatile dedicated office. Upstairs, the primary suite serves as a true retreat with an en-suite bath, accompanied by two additional bedrooms and a full guest bath. The fully finished basement significantly expands the home's footprint, featuring a large recreation room, a built-in bar, a full bath, and a flexible bonus room-perfect for a gym, secondary office, or storage. Enjoy the outdoors from the deep, covered front porch or the large 672 sq ft 3-car CARRIAGE HOUSE, providing unparalleled versatility for parking, a fitness studio, in-law suite, short/longe term tenants or a creative workshop. Home & Carriage House are tenant-occupied at $3,898/month, making this a turn-key, high-yield addition to any portfolio. Ideally located steps from the Kennedy King Park Center, Grocery Stores, Coffee Shops, Fall Creek Trail and local favorites. A perfect blend of urban living and consistent performance.

    Zillow last checked:

    Listing updated:

    Listed by:

    Mina Kadhum 317-374-6055,

    Trueblood Real Estate

    Bought with:

    T. Andrew Crouch

    Greentree Real Estate Group

    Source: MIBOR as distributed by MLS GRID,MLS#: 22088384MLS Logo

    Facts & features

    Interior

    Bedrooms & bathrooms
    • Bedrooms: 4
    • Bathrooms: 4
    • Full bathrooms: 3
    • 1/2 bathrooms: 1
    • Main level bathrooms: 1
    • Main level bedrooms: 1
    Primary bedroom
    • Level: Upper
    • Area: 182 Square Feet
    • Dimensions: 13x14
    Bedroom 2
    • Level: Main
    • Area: 135 Square Feet
    • Dimensions: 15x9
    Bedroom 3
    • Level: Upper
    • Area: 130 Square Feet
    • Dimensions: 13x10
    Bedroom 4
    • Level: Upper
    • Area: 143 Square Feet
    • Dimensions: 13x11
    Dining room
    • Level: Main
    • Area: 72 Square Feet
    • Dimensions: 9x8
    Exercise room
    • Features: Other
    • Level: Basement
    • Area: 280 Square Feet
    • Dimensions: 20x14
    Living room
    • Level: Main
    • Area: 264 Square Feet
    • Dimensions: 12x22
    Play room
    • Features: Other
    • Level: Basement
    • Area: 280 Square Feet
    • Dimensions: 14x20
    Heating
    • Forced Air, Heat Pump, Electric
    Cooling
    • Central Air, Heat Pump
    Appliances
    • Included: Dishwasher, Dryer, Electric Water Heater, Disposal, Microwave, Electric Oven, Refrigerator, Washer
    • Laundry: Laundry Closet, In Basement
    Features
    • Attic Access
    • Basement: Ceiling - 9+ feet,Daylight,Egress Window(s),Finished
    • Attic: Access Only
    Interior area
    • Total structure area: 2,247
    • Total interior livable area: 2,247 sqft
    • Finished area below ground: 535

    Property

    Parking
    • Total spaces: 3
    • Parking features: Alley Access, Detached, Concrete
    • Garage spaces: 3
    • Details: Garage Parking Other(Guest Street Parking)
    Features
    • Levels: Two
    • Stories: 2
    • Patio & porch: Covered
    • Has view: Yes
    • View description: Neighborhood, Park/Greenbelt
    Lot
    • Size: 5,227 Square Feet
    • Features: Curbs, Sidewalks, Storm Sewer, Street Lights
    Details
    • Additional structures: Guest House
    • Parcel number: 490636215018000101
    • Special conditions: None
    • Horse amenities: None

    Construction

    Type & style
    • Home type: SingleFamily
    • Architectural style: Traditional
    • Property subtype: Residential, Single Family Residence
    Materials
    • Wood Siding
    • Foundation: Concrete Perimeter
    Condition
    • New construction: No
    • Year built: 2006

    Utilities & green energy

    • Water: Public
    • Utilities for property: Electricity Connected, Sewer Connected, Water Connected

    Community & HOA

    Community
    • Subdivision: Strong & Cos Sub Johnson
    HOA
    • Has HOA: No
    Location
    • Region: Indianapolis

    Financial & listing details

    • Price per square foot: $210/sqft
    • Annual tax amount: $10,408
    • Date on market: 3/11/2026
    • Cumulative days on market: 47 days
    • Electric utility on property: Yes

    Price history

    DateEventPrice
    6/15/2026Sold$471,000-1.7%$210/sqft
    Source: MIBOR as distributed by MLS GRID #22088384 Report a problem
    4/27/2026Pending sale$479,000$213/sqft
    Source: MIBOR as distributed by MLS GRID #22088384 Report a problem
    3/11/2026Listed for sale$479,000$213/sqft
    Source: MIBOR as distributed by MLS GRID #22088384 Report a problem

    Public tax history

    Tax history is unavailable.

    Neighborhood: Near Northside

    Nearby schools

    GreatSchools rating
    Schools provided by the listing agent
    • Elementary: James Russell Lowell School 51
    • Middle: Arlington Community Middle School
    • High: George Washington High School

    Source: MIBOR as distributed by MLS GRID. This data may not be complete. We recommend contacting the local school district to confirm school assignments for this home.

    Get a cash offer in 3 minutes
    Find out how much your home could sell for in as little as 3 minutes with a no-obligation cash offer.
    Estimated market value
    $471,200
    Get a cash offer in 3 minutes
    Find out how much your home could sell for in as little as 3 minutes with a no-obligation cash offer.
    Estimated market value
    $471,200