Skip main navigation
For sale
  • $215,000

    2045 N Economy Rd #A3, Morristown, TN 37814

    1beds
    1,180sqft
    : 
    Loading
    Get pre-qualified
    Townhouse, Residential
    Built in 2005
    435 Square Feet Lot
    $210,900 Zestimate®
    $182/sqft
    $125/mo HOA

    What's special

    Cozy fireplaceUpper-level laundry area
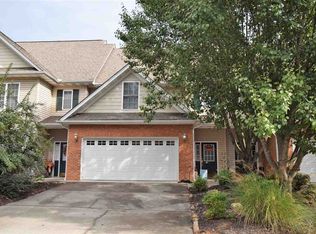
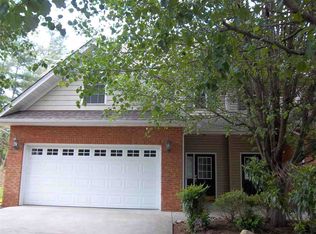
    2045 N Economy Rd, Apt. 3, Morristown, TN 37814 1 Bedroom | 1.5 Bathrooms | Approx. 1,180 Sq. Ft. | Attached 1-Car Garage | Country Club Greene Welcome to easy, low-maintenance living in the desirable Country Club Greene community! This well-maintained townhouse offers comfort, convenience, and an excellent location close to many of Morristown's everyday amenities. Property Highlights: -1 spacious bedroom -1.5 bathrooms -Approximately 1,180 sq. ft. of living space -Attached 1-car garage -Cozy fireplace -Private balcony--perfect for morning coffee or relaxing evenings -Upper-level laundry area -Kitchen includes stove, refrigerator, microwave, dishwasher, and washer Location & Lifestyle: -Desirable Country Club Greene community -Low-maintenance townhouse living -Minutes from shopping, restaurants, healthcare facilities, and schools -Just minutes from Walters State ----Community College -Approximately 20 minutes from Carson-Newman University -Near the Morristown Country Club, golf course, and fitness facilities Approximately 10 minutes from Cherokee Lake -Approximately 15 minutes from Panther Creek State Park -Easy access to major highways for commuting throughout East Tennessee Don't miss your opportunity to own this move-in-ready townhouse in one of Morristown's most convenient locations. Schedule your private showing today! **Buyer to verify all information and perform their own due diligence. Some photos may be virtually staged to illustrate the home's potential.**
    1 day
    |
    100
    |
    3
    |

    Zillow last checked:

    Listing updated:

    Listed by:

    Marivel Villa 423-748-3407,

    Keller Williams Properties 423-616-0806

    Source: Lakeway Area AOR,MLS#: 712106MLS Logo

    Loading...

      Facts & features

      Interior

      Bedrooms & bathrooms
      • Bedrooms: 1
      • Bathrooms: 2
      • Full bathrooms: 1
      • 1/2 bathrooms: 1
      Primary bedroom
      • Level: Main
      Primary bathroom
      • Level: Main
      Bathroom 2
      • Level: Main
      Kitchen
      • Level: Main
      Living room
      • Level: Main
      Heating
      • Central, Electric, Fireplace(s), Hot Water
      Cooling
      • Ceiling Fan(s), Central Air, Electric
      Appliances
      • Included: Dishwasher, Electric Cooktop, Electric Oven, Electric Water Heater, Freezer, Microwave, Refrigerator, Washer
      • Laundry: Electric Dryer Hookup, In Kitchen, In Unit, Inside, Laundry Closet, Upper Level, Washer Hookup
      Features
      • Bar, Ceiling Fan(s), Chandelier, Recessed Lighting
      • Flooring: Carpet, Hardwood, Tile
      • Has basement: No
      • Has fireplace: Yes
      • Fireplace features: Living Room
      Interior area
      • Total interior livable area: 1,180 sqft
      • Finished area above ground: 1,180
      • Finished area below ground: 0

      Property

      Parking
      • Total spaces: 1
      • Parking features: Garage - Attached
      • Attached garage spaces: 1
      Accessibility
      • Accessibility features: Accessible Approach with Ramp, Accessible Bedroom, Accessible Closets, Accessible Doors, Accessible Electrical and Environmental Controls, Accessible Entrance, Accessible Full Bath, Accessible Hallway(s), Accessible Stairway, Central Living Area, Common Area, Electronic Environmental Controls, Visitable, Visitor Bathroom
      Features
      • Levels: One
      • Stories: 1
      • Patio & porch: Covered, Porch
      • Exterior features: Balcony, Lighting
      • Pool features: None
      Lot
      • Size: 435 Square Feet
      • Dimensions: 211 x IRR
      • Features: Landscaped, Level, Paved, Sloped
      Details
      • Additional structures: None
      • Parcel number: 033O C 02501 000

      Construction

      Type & style
      • Home type: Townhouse
      • Property subtype: Townhouse, Residential
      Materials
      • Unknown
      Condition
      • New construction: No
      • Year built: 2005

      Utilities & green energy

      • Electric: Circuit Breakers
      • Sewer: Public Sewer
      • Water: Public
      • Utilities for property: Electricity Connected, Sewer Available, Sewer Connected, Water Available, Water Connected, Fiber Internet

      Community & HOA

      HOA
      • Has HOA: Yes
      • Amenities included: Landscaping, Maintenance Grounds, Maintenance Structure, Management, Parking
      • Services included: Maintenance Grounds
      • HOA fee: $125 monthly
      • HOA name: Country Club Green - HOA
      Location
      • Region: Morristown

      Financial & listing details

      • Price per square foot: $182/sqft
      • Annual tax amount: $1,086
      • Date on market: 7/7/2026
      • Inclusions: Stove, refrigerator, microwave, dishwasher, washer.
      • Exclusions: -
      • Electric utility on property: Yes

        Estimated market value

        $210,900

        $200,000 - $221,000

        $1,739/mo

        Price history

        DateEventPrice
        7/7/2026Listed for sale$215,000-2.2%$182/sqft
        Source: Lakeway Area AOR #712106 Report a problem
        2/23/2026Listing removed$219,900$186/sqft
        Source: Lakeway Area AOR #708823 Report a problem
        12/22/2025Price change$219,900-2.2%$186/sqft
        Source: Lakeway Area AOR #708823 Report a problem
        11/16/2025Price change$224,900-2.2%$191/sqft
        Source: Lakeway Area AOR #708823 Report a problem
        9/26/2025Price change$229,900-2.1%$195/sqft
        Source: Lakeway Area AOR #708823 Report a problem
        8/27/2025Listed for sale$234,900$199/sqft
        Source: Lakeway Area AOR #708823 Report a problem

        Public tax history

        Tax history is unavailable.

        Monthly payment

        Est. payment

        Payment breakdown

        Explore the cost of this home by adjusting the details. Changes won't be saved.
        All calculations are estimates and provided by Zillow, Inc. for informational purposes only. Actual amounts may vary.
        HOA fees may include property taxes on listings classified as Co-Ops. Contact the listing agent and/or owner for fee details.
        Mortgage interest rates are dependent on a number of factors, including credit score, down payment, and repayment length. Interest rate data provided by Zillow Group Marketplace, Inc. as of 1/1/1970 from various mortgage lenders with which we have lead or other similar arrangements; the Estimated Payment is an average of those rates.
        See how much you could borrow to make a competitive offer.

        Climate risks

        Neighborhood: 37814

        Getting around

        34 / 100
        Car-Dependent
        29 / 100
        Somewhat Bikeable

        Nearby schools

        GreatSchools rating

        A local agent can set up tours, give advice and negotiate with sellers.

        A local lender can help you make sure your offer is ready when you are.

        Browse local experts

        Similar homes

        Skip to the end of the carouselSkip to the beginning of the carousel