Skip main navigation
New construction
  • $689,000

    2045 NW Hidden View Ct #1, Pullman, WA 99163

    3beds
    2,176sqft
    : 
    Loading
    Get pre-qualified
    Single Family Residence
    Built in 2024
    4,356 Square Feet Lot
    $-- Zestimate®
    $317/sqft
    $149/mo HOA

    What's special

    Elegant fireplaceWelcoming patioUpscale finishesTwo-car attached garageHigh ceilingsHigh pitched rooflinePrimary suite
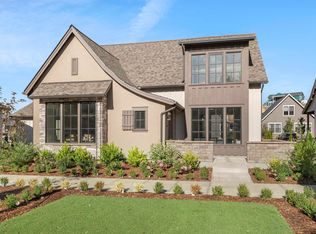
    MLS# 292265 Welcome to Hidden View Homes, an exclusive and luxurious pocket neighborhood offering elegant design with a focus on comfortable, low maintenance living. This home features a high pitched roofline with a welcoming patio leading into an open-concept floor plan with an elegant fireplace, a spacious kitchen island built to entertain, and views of the ornamental courtyard—ideal for entertaining. Take notice of the high ceilings LVP plank flooring throughout. Amazing details with large grid windows, Quartz counters, custom cabinets, designer lighting, and upscale finishes. Emphasizing main-level living, the home includes a beautiful kitchen with custom cabinets, walk-in pantry, dining area, living room, primary suite, plus an additional den, a powder room and laundry room all on the main floor. The den also has a glass slider leading on to a partially covered private patio offering outdoor space. Moving to the upper level, you will find a full bathroom, and two bright bedrooms. Enjoy a low-maintenance lifestyle with professional landscaping of the front yard and shared green space, managed by the HOA, which also includes snow removal and common area utilities. Come take a look at Pullman's one of a kind community. Additional features include an energy-efficient HVAC system, high end Moen plumbing fixtures, high capacity hot water heater, renewable energy through solar panels (2400KWH/year), a two-car attached garage, and many more details to fully appreciate in person!
    79 days
    |
    208
    |
    4
    |

    Zillow last checked:

    Listing updated:

    Listed by:

    Mick Nazerali 206-794-7860,

    Coldwell Banker Tomlinson Associates,

    Dawson Dugger,

    Coldwell Banker Tomlinson Associates

    Source: PACMLS,MLS#: 292265MLS Logo

    Loading...

      Facts & features

      Interior

      Bedrooms & bathrooms
      • Bedrooms: 3
      • Bathrooms: 3
      • Full bathrooms: 2
      • 1/2 bathrooms: 1
      Bedroom
      • Level: M
      Bedroom 1
      • Level: U
      Bedroom 2
      • Level: U
      Dining room
      • Level: M
      Kitchen
      • Level: M
      Living room
      • Level: M
      Office
      • Level: M
      Heating
      • Forced Air, Gas, Furnace
      Cooling
      • Central Air
      Appliances
      • Included: Dishwasher, Dryer, Disposal, Microwave, Range/Oven, Refrigerator, Washer, Water Heater
      • Laundry: Sink
      Features
      • Raised Ceiling(s)
      • Flooring: Carpet, Vinyl
      • Doors: French Doors
      • Windows: Double Pane Windows, Windows - Vinyl
      • Basement: None
      • Number of fireplaces: 1
      • Fireplace features: 1, Gas, Masonry, Living Room
      Interior area
      • Total structure area: 2,176
      • Total interior livable area: 2,176 sqft

      Property

      Parking
      • Total spaces: 2
      • Parking features: Attached, 2 car, Garage Door Opener
      • Attached garage spaces: 2
      Features
      • Levels: 2 Story
      • Stories: 2
      • Patio & porch: Patio/Covered, Patio/Open, Porch
      • Exterior features: Lighting, Irrigation, Solar Panels
      • Has view: Yes
      Lot
      • Size: 4,356 Square Feet
      • Features: Located in City Limits, Plat Map - Recorded, Professionally Landscaped, Cul-De-Sac
      Details
      • Parcel number: 112420002010000
      • Zoning description: Residential

      Construction

      Type & style
      • Home type: SingleFamily
      • Property subtype: Single Family Residence
      Materials
      • Rock, Stucco, Wood Siding, Composition, Wood Frame
      • Foundation: Crawl Space
      • Roof: Comp Shingle
      Condition
      • New Construction
      • New construction: Yes
      • Year built: 2024

      Utilities & green energy

      • Water: Public
      • Utilities for property: Sewer Connected

      Community & HOA

      Community
      • Subdivision: None/na,Plm-mil Hill Nw
      HOA
      • Has HOA: Yes
      • HOA fee: $149 monthly
      Location
      • Region: Pullman

      Financial & listing details

      • Price per square foot: $317/sqft
      • Tax assessed value: $619,825
      • Annual tax amount: $6,994
      • Date on market: 4/20/2026
      • Listing terms: Cash,Conventional,FHA,VA Loan,USDA Loan
      • Inclusions: Appliances
      • Electric utility on property: Yes
      • Road surface type: Paved

        Estimated market value

        Not available

        Estimated sales range

        Not available

        Not available

        Price history

        DateEventPrice
        4/20/2026Listed for sale$689,000+4.6%$317/sqft
        Source: PACMLS #292265 Report a problem
        2/23/2026Listing removed$658,940$303/sqft
        Source: Wintz Company Report a problem
        5/8/2024Price change$658,940-1.5%$303/sqft
        Source: Wintz Company Report a problem
        1/10/2024Listed for sale$668,880$307/sqft
        Source: PACMLS #273170 Report a problem

        Public tax history

        YearProperty taxesTax assessment
        2024$7,604 +1572.4%$619,825 +1807.2%
        2023$455 -5.7%$32,500
        2022$482 --

        Find assessor info on the county website

        Monthly payment

        Est. payment

        Payment breakdown

        Explore the cost of this home by adjusting the details. Changes won't be saved.
        All calculations are estimates and provided by Zillow, Inc. for informational purposes only. Actual amounts may vary.
        HOA fees may include property taxes on listings classified as Co-Ops. Contact the listing agent and/or owner for fee details.
        Mortgage interest rates are dependent on a number of factors, including credit score, down payment, and repayment length. Interest rate data provided by Zillow Group Marketplace, Inc. as of 1/1/1970 from various mortgage lenders with which we have lead or other similar arrangements; the Estimated Payment is an average of those rates.
        See how much you could borrow to make a competitive offer.

        Climate risks

        Neighborhood: 99163

        Getting around

        9 / 100
        Car-Dependent
        24 / 100
        Somewhat Bikeable

        Nearby schools

        GreatSchools rating
        Schools provided by the listing agent
        • District: Pullman

        Source: PACMLS. This data may not be complete. We recommend contacting the local school district to confirm school assignments for this home.

        A local agent can set up tours, give advice and negotiate with sellers.

        A local lender can help you make sure your offer is ready when you are.

        Browse local experts

        Similar homes

        Skip to the end of the carouselSkip to the beginning of the carousel