Skip main navigation
Off market
Street View
  • $1,050,200

    2045 NW Lakeside Pl, Bend, OR 97703

    4beds
    2,150sqft
    SingleFamily
    Built in 2011
    7,840 Square Feet Lot
    $1,050,200 Zestimate®
    $488/sqft
    $4,331 Estimated rent

    Home value

    $1,050,200

    $987,000 - $1.12M

    $4,331/mo

    Zestimate® history
    Loading
    Loading...

    Owner options

    List your home for rent

    $4,331/mo

    Rent Zestimate®

    Find your next renter with Zillow Rental Manager. Plus, with online applications, you can quickly screen prospective tenants – for free.

    Learn more

    $4,331/mo

    Rent Zestimate®

    Refinance and save

    $4,939/mo

    Est. payment

    Refinancing to a lower rate could help reduce your monthly payments and save thousands over the life of the loan.

    See today's rates

    $4,939/mo

    Est. payment

    Explore your selling options

    Work with a Zillow partner agent

    Leverage their expertise and Zillow's premium Showcase listings to get your home seen by more buyers.

    Get started

    List with your own agent

    Get your home in front of millions of buyers by listing it on Zillow.

    Learn how to do it

    Sell it yourself

    Take full control of how buyers see your home on Zillow by listing For Sale by Owner (FSBO).

    List your home

    What's special

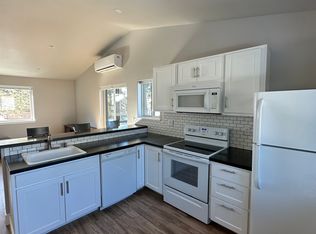
    Highly sought after single level, 3 bed/2 bath home with an attached, 597sf 1 bed/1 bath ADU above the garage! Built in 2011, with no common walls shared between home/ADU, creating great privacy for both parties. The main home offers many upgrades, including hydronic heated floors, 2x4 staggered exterior walls w/blown in insulation, on demand tankless water heater, zoned heating, gas fireplace and wood wrapped doors and windows. Hemlock solid doors, tiled master shower, alder built-ins in great room, and a pantry complete with pull out shelves really make this home shine. The spacious .18 acre lot comes beautifully landscaped with cherry &, pear trees, grapes, a designated garden area, green house, garden shed, and an array of colorful flowers; all on auto sprinklers for easy maintenance. The oversized double garage boasts great storage and a dog wash station for man's best friend! Close proximity to the river, trails, and downtown... what's not to love?! .

    This property is off market, which means it's not currently listed for sale or rent on Zillow. This may be different from what's available on other websites or public sources.
    Facts & features

    Interior

    Bedrooms & bathrooms
    • Bedrooms: 4
    • Bathrooms: 3
    • Full bathrooms: 3
    Features
    • Breakfast Bar, Master Downstairs, Pantry, Shower/Tub Combo, Tile Counters, Double Vanity, Linen Closet, Walk-In Closet(s), Ceiling Fan(s), Tile Shower, Open Floorplan, Built-in Features, Solar Tube(s)
    • Windows: Vinyl Frames, Skylight(s), Double Pane Windows, ENERGY STAR Qualified Windows
    • Fireplace features: Gas, Great Room
    • Common walls with other units/homes: No Common Walls
    Interior area
    • Total interior livable area: 2,150 sqft

    Property

    Parking
    • Total spaces: 2
    • Parking features: Garage - Attached
    Features
    • Levels: One, Two
    Lot
    • Size: 7,840 sqft
    • Features: Fenced, Landscaped, Sprinkler Timer(s), Garden, Sprinklers In Front, Sprinklers In Rear
    Details
    • Additional structures: Greenhouse
    • Parcel number: 171229DB00800
    • Special conditions: Standard

    Construction

    Type & style
    • Home type: SingleFamily
    • Architectural style: Craftsman
    Condition
    • Year built: 2011

    Utilities & green energy

    • Sewer: Public Sewer
    • Water: Public, Backflow Domestic, Water Meter

    Community & neighborhood

    Security
    • Security features: Carbon Monoxide Detector(s), Smoke Detector(s)
    Location
    • Region: Bend

    Other

    Other facts
    • Appliances: Dishwasher, Disposal, Dryer, Microwave, Oven, Range, Refrigerator, Washer, Range Hood, Tankless Water Heater, Water Purifier
    • Community Features: Gas Available, Trail(s)
    • Construction Materials: Frame, Double Wall/Staggered Stud
    • Common Walls: No Common Walls
    • Exterior Features: Patio
    • Fireplace Features: Gas, Great Room
    • Flooring: Laminate, Vinyl, Carpet, Concrete
    • Heating: Natural Gas, Free-Standing, Radiant
    • Interior Features: Breakfast Bar, Master Downstairs, Pantry, Shower/Tub Combo, Tile Counters, Double Vanity, Linen Closet, Walk-In Closet(s), Ceiling Fan(s), Tile Shower, Open Floorplan, Built-in Features, Solar Tube(s)
    • Levels: One, Two
    • Lot Features: Fenced, Landscaped, Sprinkler Timer(s), Garden, Sprinklers In Front, Sprinklers In Rear
    • Parking Features: Asphalt, Attached, Driveway, Garage Door Opener, Sink in Garage, Storage, On Street
    • Special Listing Conditions: Standard
    • View: Territorial
    • Window Features: Vinyl Frames, Skylight(s), Double Pane Windows, ENERGY STAR Qualified Windows
    • Rooms: Eating Area, Kitchen, Laundry, Great Room, Master Bedroom, Mud Room
    • Road Surface Type: Paved
    • Architectural Style: Craftsman
    • Roof: Composition
    • Sewer: Public Sewer
    • Security Features: Carbon Monoxide Detector(s), Smoke Detector(s)
    • Water Source: Public, Backflow Domestic, Water Meter
    • Section: NW
    • Foundation Details: Slab
    • Other Structures: Greenhouse
    • Accessory Dwelling Unit YN: Yes
    • Road surface type: Paved

    Price history

    DateEventPrice
    8/12/2020Sold$770,000-0.6%$358/sqft
    Source: Public Record Report a problem
    7/3/2020Pending sale$775,000$360/sqft
    Source: Hasson Company #220102839 Report a problem
    6/12/2020Listed for sale$775,000$360/sqft
    Source: Hasson Company #220102839 Report a problem
    10/11/2019Listing removed$2,400$1/sqft
    Source: Austin Property Management, Inc. Report a problem
    9/9/2019Price change$2,400-7.7%$1/sqft
    Source: Austin Property Management, Inc. Report a problem
    8/19/2019Listed for rent$2,600$1/sqft
    Source: Austin Property Management, Inc. Report a problem

    Public tax history

    YearProperty taxesTax assessment
    2025$5,300 +3.9%$313,690 +3%
    2024$5,099 +7.9%$304,560 +6.1%
    2023$4,727 +4%$287,080
    2022$4,547 +2.9%$287,080 +6.1%
    2021$4,417 $270,610
    2020-- $270,610 +6.1%
    2019$4,074 $255,080
    2018$4,074 +2.9%$255,080 +3%
    2017$3,959 +8%$247,660 +3%
    2016$3,665 $240,450 +3%
    2015$3,665 +6%$233,450 +3%
    2014$3,458 $226,660 +3%
    2013-- $220,062 +3.9%
    2012-- $211,850 +405.9%
    2011-- $41,878 -87%
    2010-- $323,360 +3%
    2009-- $313,950 +3%
    2008-- $304,810 +942.4%
    2007-- $29,240 +3%
    2006-- $28,390 +3%
    2005-- $27,570 +6.1%
    2003-- $25,994 -54.7%
    2002-- $57,435 +17.1%
    2001-- $49,050

    Find assessor info on the county website

    Neighborhood: River West

    Nearby schools

    GreatSchools rating
    Schools provided by the listing agent
    • Elementary: High Lakes Elem
    • Middle: Pilot Butte Middle
    • High: Mountain View Sr High

    Source: The MLS. This data may not be complete. We recommend contacting the local school district to confirm school assignments for this home.

    Get pre-qualified for a loan
    At Zillow Home Loans, we can pre-qualify you in as little as 5 minutes with no impact to your credit score.

    An equal housing lender. NMLS #10287.

    Sell for more on Zillow
    Get a Zillow Showcase℠ listing at no additional cost and you could sell for .
    $1,050,200
    2% more
    +$21,004
    With Zillow Showcase(estimated)
    $1,071,204
