Extreme makeover home edition is complete! Move that bus and Honey, stop the car because you’ve got to see this in person – even if you’ve already been through it! From “meh” to “WOWZA”! New carpet throughout (2024), New paint throughout (2023/2024), new kitchen appliances (2023), newer refrigerator (2022), newer HVAC (2021), new toilets (2023) and rood replaced (2013). Top to bottom, all 3,100+ sq feet of finished living space has been recently refreshed and updated! Located in popular Hunters Pointe neighborhood featuring easy access to Beavercreek Wetlands (walking path right across the street – see picture), bike path – Great American Rail Trail, 24 area parks (see picture) and 16 playgrounds! This move-in ready home is all set for you to start entertaining, relaxing or spending time with family - whatever brings you joy! The kitchen features a large island (great for parties or large dinners) and living room, dining room, family room w/fireplace, morning room, finished basement and a large primary with sitting area are a few highlights! Crown molding in basement and first floor! Outside, there’s a large deck, shed on a spacious corner lot with more privacy than you’d expect! Call your agent today to schedule a private showing to check out this home makeover!
Sold for $439,900
$439,900
2045 Pacer Trl, Dayton, OH 45434
4beds
2,953sqft
Single Family Residence
Built in 2002
0.39 Acres Lot
$486,300 Zestimate®
$149/sqft
$3,109 Estimated rent
Home value
$486,300
$462,000 - $511,000
$3,109/mo
Zestimate® history
Owner options
List your home for rent
$3,109/mo
Rent Zestimate®
Find your next renter with Zillow Rental Manager. Plus, with online applications, you can quickly screen prospective tenants – for free.
$3,109/mo
Rent Zestimate®
Refinance and save
$2,982/mo
Est. payment
Refinancing to a lower rate could help reduce your monthly payments and save thousands over the life of the loan.
$2,982/mo
Est. payment
Explore your selling options
Work with a Zillow partner agent
Leverage their expertise and Zillow's premium Showcase listings to get your home seen by more buyers.
Get startedList with your own agent
Get your home in front of millions of buyers by listing it on Zillow.
Learn how to do itSell it yourself
Take full control of how buyers see your home on Zillow by listing For Sale by Owner (FSBO).
List your homeWhat's special
Zillow last checked:
Listing updated:
Listed by:
Scott Ferguson (513)874-3300,
Keller Williams Advisors Rlty,
Jill Ferguson 937-231-6966,
Keller Williams Advisors Rlty
Bought with:
Andrew Gaydosh, 2001008598
eXp Realty
Source: DABR MLS,MLS#: 900146 Originating MLS: Dayton Area Board of REALTORS
Originating MLS: Dayton Area Board of REALTORSFacts & features
Interior
Bedrooms & bathrooms
- Bedrooms: 4
- Bathrooms: 4
- Full bathrooms: 2
- 1/2 bathrooms: 2
- Main level bathrooms: 1
Primary bedroom
- Level: Second
- Dimensions: 25 x 14
Bedroom
- Level: Second
- Dimensions: 14 x 10
Bedroom
- Level: Second
- Dimensions: 11 x 10
Bedroom
- Level: Second
- Dimensions: 11 x 10
Breakfast room nook
- Level: Main
- Dimensions: 17 x 8
Dining room
- Level: Main
- Dimensions: 12 x 9
Family room
- Level: Main
- Dimensions: 11 x 11
Kitchen
- Level: Main
- Dimensions: 14 x 11
Laundry
- Level: Main
- Dimensions: 7 x 5
Living room
- Level: Main
- Dimensions: 17 x 14
Recreation
- Level: Basement
- Dimensions: 24 x 11
Recreation
- Level: Basement
- Dimensions: 21 x 15
Heating
- Forced Air, Natural Gas
Cooling
- Central Air
Appliances
- Included: Dishwasher, Microwave, Range, Refrigerator, Gas Water Heater
Features
- Cathedral Ceiling(s), High Speed Internet, Kitchen Island, Kitchen/Family Room Combo, Laminate Counters, Pantry, Walk-In Closet(s)
- Windows: Double Pane Windows, Vinyl
- Basement: Full,Finished
- Has fireplace: Yes
- Fireplace features: Gas
Interior area
- Total structure area: 2,953
- Total interior livable area: 2,953 sqft
Property
Parking
- Total spaces: 2
- Parking features: Attached, Garage, Two Car Garage, Garage Door Opener
- Attached garage spaces: 2
Features
- Levels: Two
- Stories: 2
- Patio & porch: Deck
- Exterior features: Deck, Storage
Lot
- Size: 0.39 Acres
- Dimensions: 106 x 160
Details
- Additional structures: Shed(s)
- Parcel number: B03000200320028300
- Zoning: Residential
- Zoning description: Residential
Construction
Type & style
- Home type: SingleFamily
- Architectural style: Traditional
- Property subtype: Single Family Residence
Materials
- Brick, Vinyl Siding
Condition
- Year built: 2002
Utilities & green energy
- Sewer: Storm Sewer
- Water: Public
- Utilities for property: Water Available
Community & HOA
Community
- Security: Smoke Detector(s)
- Subdivision: Hunters Pointe Sec 04
HOA
- Has HOA: Yes
- Services included: Association Management, Maintenance Grounds
- HOA fee: $65 quarterly
- HOA name: Oberer Management Services
- HOA phone: 937-531-5544
Location
- Region: Dayton
Financial & listing details
- Price per square foot: $149/sqft
- Tax assessed value: $386,480
- Annual tax amount: $7,855
- Date on market: 11/16/2023
- Listing terms: Conventional,FHA,VA Loan
Price history
| Date | Event | Price |
|---|---|---|
| 2/14/2024 | Sold | $439,900$149/sqft |
Source:  DABR MLS #900146 Report a problem DABR MLS #900146 Report a problem | ||
| 1/18/2024 | Pending sale | $439,900$149/sqft |
Source: DABR MLS #900146 Report a problem | ||
| 12/3/2023 | Price change | $439,900-2.2%$149/sqft |
Source: DABR MLS #900146 Report a problem | ||
| 11/17/2023 | Listed for sale | $450,000+86.6%$152/sqft |
Source: DABR MLS #900146 Report a problem | ||
| 7/16/2002 | Sold | $241,200+503%$82/sqft |
Source: Public Record Report a problem | ||
| 4/4/2002 | Sold | $40,000$14/sqft |
Source: Public Record Report a problem | ||
Public tax history
| Year | Property taxes | Tax assessment |
|---|---|---|
| 2025 | $7,855 +3.2% | $135,270 |
| 2024 | $7,608 -0.6% | $135,270 |
| 2023 | $7,654 +12.5% | $135,270 +27.5% |
| 2022 | $6,807 -1% | $106,080 |
| 2021 | $6,875 -0.5% | $106,080 |
| 2020 | $6,908 +3% | $106,080 +12.1% |
| 2019 | $6,710 +129.5% | $94,610 |
| 2018 | $2,924 +1.9% | $94,610 |
| 2017 | $2,868 -0.9% | $94,610 +5.3% |
| 2016 | $2,895 +2.2% | $89,890 |
| 2015 | $2,833 | $89,890 |
| 2014 | $2,833 -48.4% | $89,890 -0.5% |
| 2013 | $5,493 +8.8% | $90,310 |
| 2012 | $5,049 | $90,310 |
| 2011 | -- | $90,310 -6.7% |
| 2010 | $5,189 -0.2% | $96,750 |
| 2009 | $5,202 +3.1% | $96,750 |
| 2008 | $5,045 +7.3% | $96,750 +5.2% |
| 2007 | $4,700 +0% | $91,970 |
| 2006 | $4,700 | $91,970 |
Find assessor info on the county website
Neighborhood: 45434
Nearby homes
- $390,5004 bd4 ba2k sqft2070 Bandit Trl, Dayton, OH 45434Off Market
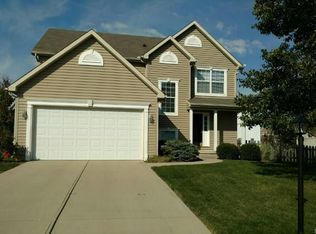
- $377,6003 bd3 ba1.9k sqft2044 Pacer Trl, Dayton, OH 45434Off Market
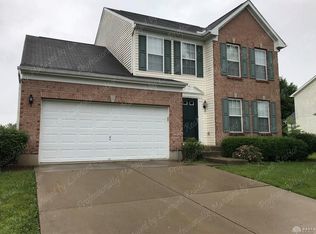
- $440,7004 bd2 ba2.1k sqft2048 Pacer Trl, Dayton, OH 45434Off Market
- $421,8004 bd2 ba2.1k sqft2055 Pacer Trl, Dayton, OH 45434Off Market
- $494,3004 bd3 ba2.2k sqft2052 Pacer Trl, Dayton, OH 45434Off Market
- $400,6004 bd2 ba2.1k sqft2040 Pacer Trl, Dayton, OH 45434Off Market
- $513,9004 bd4 ba2.7k sqft2078 Bandit Trl, Dayton, OH 45434Off Market
- $455,0004 bd4 ba3.4k sqft2035 Pacer Trl, Dayton, OH 45434Sold
Nearby schools
GreatSchools rating
- 9/10Trebein ElementaryGrades: K-5Distance: 1.3 mi
- 8/10Jacob Coy Middle SchoolGrades: 6-8Distance: 1.3 mi
- 10/10Ferguson Hall Freshman SchoolGrades: 9Distance: 1.3 mi
Schools provided by the listing agent
- District: Beavercreek
Source: DABR MLS. This data may not be complete. We recommend contacting the local school district to confirm school assignments for this home.
Get a cash offer in 3 minutes
Find out how much your home could sell for in as little as 3 minutes with a no-obligation cash offer.
Estimated market value
$486,300
Get a cash offer in 3 minutes
Find out how much your home could sell for in as little as 3 minutes with a no-obligation cash offer.
Estimated market value
$486,300
- Ohio
- Greene County
- Beavercreek
- 45434
- 2045 Pacer Trl
Nearby cities
Nearby zip codes
Other Beavercreek Topics
