Skip main navigation
Off market
  • $506,100

    2045 Parasol Dr, Lexington, KY 40513

    4beds
    2,610sqft
    Single Family Residence
    Built in 1981
    0.26 Acres Lot
    $506,100 Zestimate®
    $194/sqft
    $2,777 Estimated rent

    Home value

    $506,100

    $481,000 - $536,000

    $2,777/mo

    Zestimate® history
    Loading
    Loading...

    Owner options

    List your home for rent

    $2,777/mo

    Rent Zestimate®

    Find your next renter with Zillow Rental Manager. Plus, with online applications, you can quickly screen prospective tenants – for free.

    Learn more

    $2,777/mo

    Rent Zestimate®

    Refinance and save

    $3,107/mo

    Est. payment

    Refinancing to a lower rate could help reduce your monthly payments and save thousands over the life of the loan.

    See today's rates

    $3,107/mo

    Est. payment

    Explore your selling options

    Work with a Zillow partner agent

    Leverage their expertise and Zillow's premium Showcase listings to get your home seen by more buyers.

    Get started

    List with your own agent

    Get your home in front of millions of buyers by listing it on Zillow.

    Learn how to do it

    Sell it yourself

    Take full control of how buyers see your home on Zillow by listing For Sale by Owner (FSBO).

    List your home

    What's special

    Attached roomHalf bathSoaring ceilingsDining roomFront porchSpacious primary suiteEnsuite bath

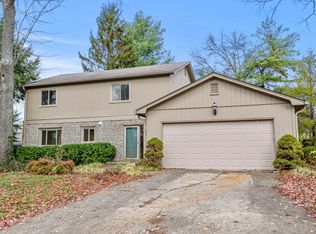
    An inviting home with endless potential! The front porch and 2 story foyer set the stage for gracious living. You will cook many meals in the newly renovated kitchen with stainless appliances and granite counters; relax in the warm and inviting family room with fireplace and wet bar; dining room; formal living room; laundry and half bath and attached 2 car garage. Upstairs, retreat to the spacious primary suite with soaring ceilings, walk in closet, ensuite bath and attached room perfect for a home office and nursery. Three additional generous bedrooms and an additional full bath complete the 2nd level. Outside, imagine the possibilities as you turn the fenced backyard into your own private oasis. Located near parks, schools, dining and shopping in the lovely community of Harrods Hill, you are conveniently near anywhere you need to go. Come take a look at all this home has to offer and start making memories today.

    This property is off market, which means it's not currently listed for sale or rent on Zillow. This may be different from what's available on other websites or public sources.

    Zillow last checked:

    Listing updated:

    Listed by:

    Laura Newsome 859-338-7112,

    Berkshire Hathaway de Movellan Properties

    Bought with:

    Keller Williams Legacy Group

    Source: Imagine MLS,MLS#: 23010119MLS Logo

    Facts & features

    Interior

    Bedrooms & bathrooms
    • Bedrooms: 4
    • Bathrooms: 3
    • Full bathrooms: 2
    • 1/2 bathrooms: 1
    Primary bedroom
    • Level: Second
    Bedroom 1
    • Level: Second
    Bedroom 2
    • Level: Second
    Bedroom 3
    • Level: Second
    Bathroom 1
    • Description: Full Bath
    • Level: Second
    Bathroom 2
    • Description: Full Bath
    • Level: Second
    Bathroom 3
    • Description: Half Bath
    • Level: First
    Dining room
    • Level: First
    Dining room
    • Level: First
    Family room
    • Level: First
    Family room
    • Level: First
    Foyer
    • Level: First
    Foyer
    • Level: First
    Kitchen
    • Level: First
    Living room
    • Level: First
    Living room
    • Level: First
    Office
    • Level: Second
    Utility room
    • Level: First
    Heating
    • Electric, Heat Pump
    Cooling
    • Electric, Heat Pump
    Appliances
    • Included: Disposal, Dishwasher, Microwave, Range
    • Laundry: Electric Dryer Hookup, Main Level, Washer Hookup
    Features
    • Entrance Foyer, Wet Bar, Walk-In Closet(s)
    • Flooring: Carpet, Tile, Vinyl
    • Windows: Skylight(s), Window Treatments, Blinds
    • Has basement: No
    • Has fireplace: Yes
    • Fireplace features: Family Room, Wood Burning
    Interior area
    • Total structure area: 2,610
    • Total interior livable area: 2,610 sqft
    • Finished area above ground: 2,610
    • Finished area below ground: 0

    Property

    Parking
    • Parking features: Attached Garage
    • Has garage: Yes
    Features
    • Levels: Two
    • Patio & porch: Patio, Porch
    • Fencing: Wood
    • Has view: Yes
    • View description: Neighborhood
    Lot
    • Size: 0.26 Acres
    Details
    • Parcel number: 22786572

    Construction

    Type & style
    • Home type: SingleFamily
    • Architectural style: Cape Cod
    • Property subtype: Single Family Residence
    Materials
    • Brick Veneer, Wood Siding
    • Foundation: Block
    • Roof: Composition
    Condition
    • New construction: No
    • Year built: 1981

    Utilities & green energy

    • Sewer: Public Sewer
    • Water: Public

    Community & neighborhood

    Security
    • Security features: Security System Owned
    Community
    • Community features: Park, Tennis Court(s), Pool
    Location
    • Region: Lexington
    • Subdivision: Harrods Hill

    Price history

    DateEventPrice
    7/10/2023Sold$415,000-2.4%$159/sqft
    Source: Imagine MLS #23010119 Report a problem
    6/10/2023Contingent$425,000$163/sqft
    Source: Imagine MLS #23010119 Report a problem
    6/2/2023Listed for sale$425,000$163/sqft
    Source: Imagine MLS #23010119 Report a problem

    Public tax history

    YearProperty taxesTax assessment
    2024$4,555 +31.3%$415,000 +31.3%
    2023$3,468 +10.9%$316,000
    2022$3,126 $316,000
    2021$3,126 +23.8%$316,000 +20.7%
    2020$2,526 $261,900
    2019$2,526 -0.8%$261,900
    2018$2,545 +5.6%$261,900
    2017$2,411 +42%$261,900 +10.2%
    2015$1,698 $237,700 +17.8%
    2014$1,698 $201,700 -20%
    2012$1,698 $252,180
    2011-- --
    2010-- --
    2009-- --
    2008-- $176,600
    2006-- --
    2005-- --
    2004-- --

    Find assessor info on the county website

    Neighborhood: 40513

    Nearby schools

    GreatSchools rating
    Schools provided by the listing agent
    • Elementary: Rosa Parks
    • Middle: Beaumont
    • High: Dunbar

    Source: Imagine MLS. This data may not be complete. We recommend contacting the local school district to confirm school assignments for this home.

    Get pre-qualified for a loan
    At Zillow Home Loans, we can pre-qualify you in as little as 5 minutes with no impact to your credit score.

    An equal housing lender. NMLS #10287.

    Sell for more on Zillow
    Get a Zillow Showcase℠ listing at no additional cost and you could sell for .
    $506,100
    2% more
    +$10,122
    With Zillow Showcase(estimated)
    $516,222