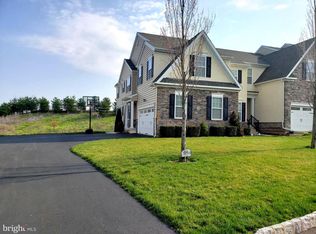
Welcome to this stunning model-home-quality townhouse located in the heart of convenient Towamencin Township. Owned and maintained by one meticulous homeowner, this ten-year young home is in pristine condition. Gleaming hardwood floors greet you in the foyer and flow seamlessly into the formal dining room, accented by elegant crown molding. The spacious living room features a cozy fireplace framed by custom floor-to-ceiling tilework, creating the perfect focal point for relaxation or entertaining. The beautifully appointed kitchen boasts rich wood cabinetry, gleaming granite countertops, a stylish tile backsplash, breakfast bar seating, and stainless steel appliances. A bright and inviting breakfast nook offers natural light and access to the deck, where you can enjoy peaceful views of the community’s walking trail and lush landscaping. Additional first-floor highlights include an updated powder room with a floating vanity and designer tile, a convenient mudroom with modern mirrored built-ins, and direct access to the two-car garage. Upstairs, the expansive primary suite impresses with its vaulted ceiling, oversized walk-in closet, and en-suite bath featuring a double-bowl vanity and tiled shower. Two additional bedrooms offer generous space and ample closets, while the hall bathroom and second-floor laundry closet add convenience and comfort. The finished walkout basement provides even more living space, complete with a thoughtfully designed wet bar featuring granite countertops, a wine glass rack, and a high-end beverage fridge. The expansive open area is perfect for a family room, game room, home theater, or whatever fits your lifestyle—plus there’s plenty of room left for storage. Upgraded lighting fixtures throughout the home add a touch of elegance and sophistication. Enjoy low-maintenance living with the HOA covering lawn care, landscaping, trash, and snow removal of driveways and sidewalks. Perfectly situated just minutes from the Pennsylvania Turnpike access, this location makes it easy to reach Philadelphia or escape to the Pocono Mountains. You’ll also be close to the train station, major employers like Merck, SKF, and Almac, as well as excellent shopping, dining, and scenic local parks—all just around the corner.
Sold for $710,000
$710,000
2045 Pleasant Valley Dr, Lansdale, PA 19446
3beds
2,753sqft
Townhouse
Built in 2015
2,130 Square Feet Lot
$714,100 Zestimate®
$258/sqft
$3,390 Estimated rent
Home value
$714,100
$664,000 - $764,000
$3,390/mo
Zestimate® history
Owner options
List your home for rent
$3,390/mo
Rent Zestimate®
Find your next renter with Zillow Rental Manager. Plus, with online applications, you can quickly screen prospective tenants – for free.
$3,390/mo
Rent Zestimate®
Refinance and save
$4,787/mo
Est. payment
Refinancing to a lower rate could help reduce your monthly payments and save thousands over the life of the loan.
$4,787/mo
Est. payment
Explore your selling options
Work with a Zillow partner agent
Leverage their expertise and Zillow's premium Showcase listings to get your home seen by more buyers.
Get startedList with your own agent
Get your home in front of millions of buyers by listing it on Zillow.
Learn how to do itSell it yourself
Take full control of how buyers see your home on Zillow by listing For Sale by Owner (FSBO).
List your homeWhat's special
Cozy fireplaceUpdated powder roomFinished walkout basementWine glass rackLush landscapingExpansive primary suiteDesigner tile
Zillow last checked:
Listing updated:
Listed by:
Nicole Bauder 610-945-8396,
Long & Foster Real Estate, Inc.
Bought with:
Kelly Steyn, RS306853
EXP Realty, LLC
Source: Bright MLS,MLS#: PAMC2160292
Facts & features
Interior
Bedrooms & bathrooms
- Bedrooms: 3
- Bathrooms: 3
- Full bathrooms: 2
- 1/2 bathrooms: 1
- Main level bathrooms: 1
Rooms
- Room types: Living Room, Dining Room, Primary Bedroom, Bedroom 2, Bedroom 3, Kitchen, Breakfast Room, Laundry, Bathroom 2, Primary Bathroom, Half Bath
Primary bedroom
- Features: Walk-In Closet(s), Attached Bathroom, Cathedral/Vaulted Ceiling, Recessed Lighting
- Level: Upper
- Area: 418 Square Feet
- Dimensions: 22 X 19
Bedroom 2
- Level: Upper
- Area: 126 Square Feet
- Dimensions: 9 X 14
Bedroom 3
- Level: Upper
- Area: 220 Square Feet
- Dimensions: 10 X 22
Primary bathroom
- Features: Flooring - Ceramic Tile, Bathroom - Walk-In Shower, Double Sink
- Level: Upper
- Area: 90 Square Feet
- Dimensions: 10 X 9
Bathroom 2
- Level: Upper
Breakfast room
- Features: Flooring - HardWood, Balcony Access, Recessed Lighting
- Level: Main
- Area: 63 Square Feet
- Dimensions: 7 X 9
Dining room
- Features: Crown Molding, Flooring - HardWood, Formal Dining Room
- Level: Main
- Area: 160 Square Feet
- Dimensions: 16 X 10
Half bath
- Features: Flooring - HardWood
- Level: Main
Kitchen
- Features: Granite Counters, Flooring - HardWood, Recessed Lighting
- Level: Main
- Area: 108 Square Feet
- Dimensions: 9 X 12
Laundry
- Level: Upper
- Area: 35 Square Feet
- Dimensions: 5 X 7
Living room
- Features: Flooring - HardWood, Fireplace - Gas, Recessed Lighting
- Level: Main
- Area: 272 Square Feet
- Dimensions: 16 X 17
Mud room
- Features: Flooring - HardWood, Built-in Features
- Level: Main
- Area: 63 Square Feet
- Dimensions: 9 X 7
Heating
- Forced Air, Programmable Thermostat, Propane
Cooling
- Central Air, Electric
Appliances
- Included: Microwave, Built-In Range, Dishwasher, Dryer, Oven, Stainless Steel Appliance(s), Refrigerator, Washer, Water Heater
- Laundry: Upper Level, Laundry Room, Mud Room
Features
- Bathroom - Tub Shower, Breakfast Area, Built-in Features, Crown Molding, Family Room Off Kitchen, Open Floorplan, Formal/Separate Dining Room, Eat-in Kitchen, Kitchen - Table Space, Kitchen Island, Primary Bath(s), Recessed Lighting, Upgraded Countertops, Walk-In Closet(s), Bar
- Flooring: Hardwood, Carpet, Wood
- Windows: Window Treatments
- Basement: Finished,Exterior Entry,Walk-Out Access
- Number of fireplaces: 1
- Fireplace features: Gas/Propane
Interior area
- Total structure area: 2,753
- Total interior livable area: 2,753 sqft
- Finished area above ground: 2,124
- Finished area below ground: 629
Property
Parking
- Total spaces: 4
- Parking features: Garage Faces Front, Garage Door Opener, Inside Entrance, Asphalt, Driveway, Attached
- Attached garage spaces: 2
- Uncovered spaces: 2
Accessibility
- Accessibility features: None
Features
- Levels: Two
- Stories: 2
- Patio & porch: Deck
- Pool features: None
- Has view: Yes
- View description: Trees/Woods
Lot
- Size: 2,130 Square Feet
- Dimensions: 30.00 x 0.00
Details
- Additional structures: Above Grade, Below Grade
- Parcel number: 530000364963
- Zoning: RES
- Special conditions: Standard
Construction
Type & style
- Home type: Townhouse
- Architectural style: Colonial
- Property subtype: Townhouse
Materials
- Vinyl Siding
- Foundation: Concrete Perimeter
Condition
- New construction: No
- Year built: 2015
Details
- Builder name: WB Homes
Utilities & green energy
- Sewer: Public Sewer
- Water: Public
Community & HOA
Community
- Subdivision: Thorndale
HOA
- Has HOA: Yes
- Services included: Common Area Maintenance, Maintenance Grounds, Snow Removal, Trash, Management
- HOA fee: $188 monthly
- HOA name: THORNDALE PLANNED COMMUNITY
Location
- Region: Lansdale
- Municipality: TOWAMENCIN TWP
Financial & listing details
- Price per square foot: $258/sqft
- Tax assessed value: $214,740
- Annual tax amount: $9,264
- Date on market: 11/1/2025
- Listing agreement: Exclusive Agency
- Inclusions: Washer, Dryer, Refrigerator, Beverage Fridge- All In As Is Condition With No Monetary Value
- Ownership: Fee Simple
Price history
| Date | Event | Price |
|---|---|---|
| 2/19/2026 | Sold | $710,000-5.3%$258/sqft |
Source:  Bright MLS #PAMC2160292 Report a problem Bright MLS #PAMC2160292 Report a problem | ||
| 1/12/2026 | Pending sale | $750,000$272/sqft |
Source: Bright MLS #PAMC2160292 Report a problem | ||
| 11/1/2025 | Listed for sale | $750,000+87.2%$272/sqft |
Source:  Long & Foster Broker Feed #PAMC2160292 Report a problem Long & Foster Broker Feed #PAMC2160292 Report a problem | ||
| 12/31/2014 | Sold | $400,575$146/sqft |
Source: Public Record Report a problem | ||
Public tax history
| Year | Property taxes | Tax assessment |
|---|---|---|
| 2025 | $8,983 +4.7% | $214,740 |
| 2024 | $8,580 | $214,740 |
| 2023 | $8,580 +9.7% | $214,740 |
| 2022 | $7,818 +5.2% | $214,740 |
| 2021 | $7,431 +2.5% | $214,740 |
| 2020 | $7,249 +1.8% | $214,740 |
| 2019 | $7,123 +2.6% | $214,740 |
| 2018 | $6,943 +2.8% | $214,740 |
| 2017 | $6,755 +1.8% | $214,740 |
| 2016 | $6,634 +2735% | $214,740 +2667.3% |
| 2015 | $234 +1.7% | $7,760 |
| 2014 | $230 | $7,760 |
Find assessor info on the county website
Neighborhood: 19446
Nearby homes
- $609,9003 bd3 ba2.5k sqft2047 Pleasant Valley Dr, Lansdale, PA 19446Off Market
- $787,4004 bd3 ba3.9k sqft2043 Pleasant Valley Dr, Lansdale, PA 19446Off Market
- $682,2003 bd4 ba3.8k sqft2049 Pleasant Valley Dr, Lansdale, PA 19446Off Market
- $821,7004 bd4 ba4.2k sqft2041 Pleasant Valley Dr, Lansdale, PA 19446Off Market
- $598,9003 bd4 ba2.7k sqft2051 Pleasant Valley Dr, Lansdale, PA 19446Off Market
- $616,2003 bd2 ba2.5k sqft2039 Pleasant Valley Dr, Lansdale, PA 19446Off Market
- $670,7003 bd4 ba3.3k sqft2053 Pleasant Valley Dr, Lansdale, PA 19446Off Market
- $652,6003 bd2 ba2.3k sqft2037 Pleasant Valley Dr, Lansdale, PA 19446Off Market
Nearby schools
GreatSchools rating
- 9/10Walton Farm El SchoolGrades: K-6Distance: 0.7 mi
- 8/10Pennfield Middle SchoolGrades: 7-9Distance: 0.9 mi
- 9/10North Penn Senior High SchoolGrades: 10-12Distance: 2.1 mi
Schools provided by the listing agent
- District: North Penn
Source: Bright MLS. This data may not be complete. We recommend contacting the local school district to confirm school assignments for this home.
Get a cash offer in 3 minutes
Find out how much your home could sell for in as little as 3 minutes with a no-obligation cash offer.
Estimated market value
$714,100
Get a cash offer in 3 minutes
Find out how much your home could sell for in as little as 3 minutes with a no-obligation cash offer.
Estimated market value
$714,100
- Pennsylvania
- Montgomery County
- Lansdale
- 19446
- 2045 Pleasant Valley Dr
Nearby cities
Nearby zip codes
Other Lansdale Topics
