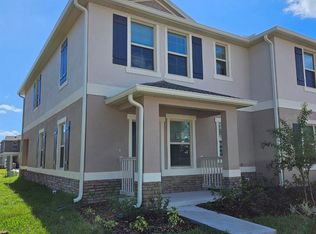
NEWLY BUILT in 2023, this highly desirable “Robinson” model offers 4 bedrooms, 3 bathrooms, and a 3-car garage, perfectly situated in the sought-after Kindred community of Kissimmee, Florida. From the moment you arrive, the home’s attractive curb appeal makes a lasting impression. Inside, a thoughtfully designed split floor plan provides the ideal balance of privacy and open-concept living. The expansive family and dining areas flow seamlessly into the gourmet kitchen, the true heart of the home. Featuring 42” designer cabinetry, granite countertops, Whirlpool stainless steel appliances, a walk-in pantry, and a large center island, this kitchen is perfect for everyday living and entertaining. Abundant natural light fills the living spaces through large windows, highlighting modern finishes and a neutral color palette throughout. The spacious primary suite offers a private retreat with a luxurious en-suite bathroom showcasing a dual-sink vanity, walk-in shower, garden tub, and oversized walk-in closet. Three additional bedrooms provide flexibility for family, guests, or a home office. Additional features include an inside utility room and sliding glass doors that lead to a screened lanai overlooking a premium lot, offering enhanced privacy and scenic views—ideal for relaxing evenings or weekend gatherings. With all systems and appliances less than two years old, this home is truly move-in ready, eliminating the wait and added costs of new construction. Residents of Kindred enjoy resort-style amenities, including a clubhouse, multiple community pools, three fitness centers, playgrounds, dog park, tennis courts, soccer field, and scenic walking trails. Zoned for the new Cross Prairie K-8 School, conveniently located just a 5-minute walk away. Ideally located near major highways, shopping, dining, and world-class attractions, this exceptional home offers the very best of Central Florida living. A rare opportunity to own a nearly new home in one of Kissimmee’s most desirable communities.
For sale
$524,900
2045 Rankin St, Kissimmee, FL 34744
4beds
2,142sqft
Single Family Residence
Built in 2023
7,405 Square Feet Lot
$514,300 Zestimate®
$245/sqft
$11/mo HOA
What's special
Modern finishesScreened lanaiLarge center islandScenic viewsGranite countertopsAbundant natural lightEnhanced privacy
- 187 days |
- 50 |
- 4 |
Zillow last checked:
Listing updated:
Listed by:
Tai Pham 407-492-9322,
ALLIANCE REAL ESTATE GROUP 407-375-8680
Source: Stellar MLS,MLS#: O6369099
Originating MLS: Orlando Regional

Loading...
Facts & features
Interior
Bedrooms & bathrooms
- Bedrooms: 4
- Bathrooms: 3
- Full bathrooms: 3
Primary bedroom
- Features: Walk-In Closet(s)
- Level: First
- Area: 195 Square Feet
- Dimensions: 15x13
Bedroom 2
- Features: Built-in Closet
- Level: First
- Area: 110 Square Feet
- Dimensions: 10x11
Bedroom 3
- Features: Built-in Closet
- Level: First
- Area: 121 Square Feet
- Dimensions: 11x11
Bedroom 4
- Features: Built-in Closet
- Level: First
- Area: 121 Square Feet
- Dimensions: 11x11
Dining room
- Level: First
- Area: 132 Square Feet
- Dimensions: 11x12
Kitchen
- Level: First
- Area: 120 Square Feet
- Dimensions: 15x8
Living room
- Level: First
- Area: 288 Square Feet
- Dimensions: 18x16
Heating
- Central, Electric
Cooling
- Central Air
Appliances
- Included: Dishwasher, Disposal, Dryer, Electric Water Heater, Microwave, Range, Range Hood, Refrigerator, Washer
- Laundry: Inside, Washer Hookup
Features
- Cathedral Ceiling(s), Ceiling Fan(s), High Ceilings, Tray Ceiling(s), Walk-In Closet(s)
- Flooring: Carpet, Ceramic Tile
- Has fireplace: No
Interior area
- Total structure area: 2,942
- Total interior livable area: 2,142 sqft
Video & virtual tour
Property
Parking
- Total spaces: 3
- Parking features: Garage Door Opener
- Attached garage spaces: 3
Features
- Levels: One
- Stories: 1
- Patio & porch: Covered, Enclosed, Rear Porch, Screened
- Exterior features: Sidewalk
- Has view: Yes
- View description: Trees/Woods
Lot
- Size: 7,405 Square Feet
- Residential vegetation: Trees/Landscaped
Details
- Parcel number: 012629364100017570
- Zoning: X
- Special conditions: None
Construction
Type & style
- Home type: SingleFamily
- Architectural style: Contemporary
- Property subtype: Single Family Residence
- Attached to another structure: Yes
Materials
- Block, Stucco
- Foundation: Slab
- Roof: Shingle
Condition
- Completed
- New construction: No
- Year built: 2023
Details
- Builder model: Robinson
- Builder name: DR Horton
Utilities & green energy
- Sewer: Public Sewer
- Water: Public
- Utilities for property: BB/HS Internet Available, Cable Available, Electricity Available, Electricity Connected, Public, Sewer Connected, Sprinkler Meter
Community & HOA
Community
- Features: Clubhouse, Community Mailbox, Fitness Center, Playground, Pool, Sidewalks, Tennis Court(s)
- Security: Smoke Detector(s)
- Pet fee: $0 monthly
- Subdivision: KINDRED PH 3A
HOA
- Has HOA: Yes
- Amenities included: Clubhouse, Fitness Center, Playground, Pool, Tennis Court(s)
- Services included: Community Pool
- HOA fee: $11 monthly
- HOA name: Artemis Lifestyles - Paul Almonte
- HOA phone: 407-705-2190
Location
- Region: Kissimmee
Financial & listing details
- Price per square foot: $245/sqft
- Tax assessed value: $380,000
- Annual tax amount: $8,511
- Date on market: 12/27/2025
- Cumulative days on market: 113 days
- Listing terms: Cash,Conventional,FHA,VA Loan
- Ownership: Fee Simple
- Total actual rent: 0
- Electric utility on property: Yes
- Road surface type: Asphalt
Estimated market value
$514,300
$489,000 - $540,000
$3,027/mo
Price history
| Date | Event | Price |
|---|---|---|
| 1/2/2026 | Listed for sale | $524,900+6%$245/sqft |
Source: | ||
| 12/18/2023 | Sold | $494,990$231/sqft |
Source: Public Record Report a problem | ||
Public tax history
| Year | Property taxes | Tax assessment |
|---|---|---|
| 2025 | $8,623 +1.3% | $380,000 +0.2% |
| 2024 | $8,511 +278.6% | $379,200 +532% |
| 2023 | $2,248 | $60,000 |
Find assessor info on the county website
Monthly payment
Est. payment$--/mo
Payment breakdown
Explore the cost of this home by adjusting the details. Changes won't be saved.All calculations are estimates and provided by Zillow, Inc. for informational purposes only. Actual amounts may vary.
HOA fees may include property taxes on listings classified as Co-Ops. Contact the listing agent and/or owner for fee details.
Mortgage interest rates are dependent on a number of factors, including credit score, down payment, and repayment length. Interest rate data provided by Zillow Group Marketplace, Inc. as of 1/1/1970 from various mortgage lenders with which we have lead or other similar arrangements; the Estimated Payment is an average of those rates.
See how much you could borrow to make a competitive offer.
Climate risks
Neighborhood: 34744
Nearby schools
GreatSchools rating
- 4/10Neptune Elementary SchoolGrades: PK-5Distance: 2.3 mi
- 7/10Neptune Middle SchoolGrades: 6-8Distance: 1.7 mi
- 5/10Gateway High SchoolGrades: 9-12Distance: 2.6 mi
Schools provided by the listing agent
- High: Gateway High School (9 12)
Source: Stellar MLS. This data may not be complete. We recommend contacting the local school district to confirm school assignments for this home.
A local agent can set up tours, give advice and negotiate with sellers.
- Florida
- Osceola County
- Kissimmee
- 34744
- 2045 Rankin St