Welcome to this cozy and stylish 3-bedroom, 2-bath home wrapped in stone that has everything you need and more! Inside, you'll find a beautiful open layout with hardwood floors that make the place warm and welcoming. The kitchen is a cook's dream, with updated granite countertops, modern black stainless appliances, and quality soft close cabinets. Upstairs features 3 bedrooms all with hardwood floors. Updated upstairs bathroom has a huge vanity with all kinds of cabinet space! On the lower floor you'll find the open great room with wood burning fireplace and plenty of space to hang out with friends and family. Lower level is also equipped with a private office. Just off of the great room is a cheery sunroom with cathedral ceilings perfect for relaxing while enjoying the view. But wait until you see the backyard - it's like having your own private oasis! There's a pool for those hot summer days, multi tiered deck for BBQs or just lounging in the sun, and lots of space to run around or grow a garden. All of that plus a spacious mini barn out back that you can use for storage or turn into a workshop. This home is perfect if you love being indoors and outdoors, with tons of special touches that make it a great place to live, entertain, and just enjoy life. Don't miss out on making it yours!
Sold
$315,000
2045 Redfern Dr, Indianapolis, IN 46227
3beds
1,738sqft
Residential, Single Family Residence
Built in 1960
0.4 Acres Lot
$303,300 Zestimate®
$181/sqft
$1,877 Estimated rent
Home value
$303,300
$288,000 - $318,000
$1,877/mo
Zestimate® history
Owner options
List your home for rent
$1,877/mo
Rent Zestimate®
Find your next renter with Zillow Rental Manager. Plus, with online applications, you can quickly screen prospective tenants – for free.
$1,877/mo
Rent Zestimate®
Refinance and save
$2,081/mo
Est. payment
Refinancing to a lower rate could help reduce your monthly payments and save thousands over the life of the loan.
$2,081/mo
Est. payment
Explore your selling options
Work with a Zillow partner agent
Leverage their expertise and Zillow's premium Showcase listings to get your home seen by more buyers.
Get startedList with your own agent
Get your home in front of millions of buyers by listing it on Zillow.
Learn how to do itSell it yourself
Take full control of how buyers see your home on Zillow by listing For Sale by Owner (FSBO).
List your homeWhat's special
Updated upstairs bathroomWood burning fireplaceOpen great roomModern black stainless appliancesPrivate oasisPrivate officeSpacious mini barn
Zillow last checked:
Listing updated:
Listed by:
Tyler Halcomb 317-605-4589,
Keller Williams Indy Metro S,
Debbie Halcomb 317-652-9405
Bought with:
Cassandra Emerson
@properties
Source: MIBOR as distributed by MLS GRID,MLS#: 21971272
Facts & features
Interior
Bedrooms & bathrooms
- Bedrooms: 3
- Bathrooms: 2
- Full bathrooms: 2
- Main level bathrooms: 1
Primary bedroom
- Features: Hardwood
- Level: Upper
- Area: 165 Square Feet
- Dimensions: 15x11
Bedroom 2
- Features: Hardwood
- Level: Upper
- Area: 120 Square Feet
- Dimensions: 12x10
Bedroom 3
- Features: Hardwood
- Level: Upper
- Area: 90 Square Feet
- Dimensions: 10x9
Other
- Features: Tile-Ceramic
- Level: Main
- Area: 70 Square Feet
- Dimensions: 7x10
Breakfast room
- Features: Hardwood
- Level: Main
- Area: 99 Square Feet
- Dimensions: 11x9
Great room
- Features: Carpet
- Level: Main
- Area: 306 Square Feet
- Dimensions: 18x17
Kitchen
- Features: Hardwood
- Level: Main
- Area: 132 Square Feet
- Dimensions: 12x11
Living room
- Features: Hardwood
- Level: Main
- Area: 285 Square Feet
- Dimensions: 15x19
Office
- Features: Carpet
- Level: Main
- Area: 63 Square Feet
- Dimensions: 9x7
Sun room
- Features: Carpet
- Level: Main
- Area: 117 Square Feet
- Dimensions: 13x9
Heating
- Forced Air
Cooling
- Has cooling: Yes
Appliances
- Included: Dishwasher, Dryer, Disposal, Gas Water Heater, MicroHood, Electric Oven, Refrigerator, Washer, Water Softener Owned
Features
- Hardwood Floors, Eat-in Kitchen
- Flooring: Hardwood
- Has basement: No
- Number of fireplaces: 1
- Fireplace features: Wood Burning
Interior area
- Total structure area: 1,738
- Total interior livable area: 1,738 sqft
Property
Parking
- Total spaces: 2
- Parking features: Attached
- Attached garage spaces: 2
Features
- Levels: Tri-Level
- Patio & porch: Deck
- Pool features: Above Ground, Heated, Pool Cover
Lot
- Size: 0.4 Acres
Details
- Additional structures: Barn Mini
- Parcel number: 491031107013000574
- Special conditions: As Is,Estate,Sales Disclosure Not Required
- Horse amenities: None
Construction
Type & style
- Home type: SingleFamily
- Architectural style: Multi Level
- Property subtype: Residential, Single Family Residence
Materials
- Brick, Wood
- Foundation: Crawl Space
Condition
- New construction: No
- Year built: 1960
Utilities & green energy
- Water: Municipal/City
Community & HOA
Community
- Subdivision: Rosedale Hills
HOA
- Has HOA: No
Location
- Region: Indianapolis
Financial & listing details
- Price per square foot: $181/sqft
- Tax assessed value: $312,800
- Annual tax amount: $2,802
- Date on market: 3/30/2024
- Cumulative days on market: 2 days
Price history
| Date | Event | Price |
|---|---|---|
| 5/3/2024 | Sold | $315,000$181/sqft |
Source:  MIBOR as distributed by MLS GRID #21971272 Report a problem MIBOR as distributed by MLS GRID #21971272 Report a problem | ||
| 3/31/2024 | Pending sale | $315,000$181/sqft |
Source: MIBOR as distributed by MLS GRID #21971272 Report a problem | ||
| 3/30/2024 | Listed for sale | $315,000$181/sqft |
Source: MIBOR as distributed by MLS GRID #21971272 Report a problem | ||
Public tax history
| Year | Property taxes | Tax assessment |
|---|---|---|
| 2025 | $2,895 -4.6% | $312,800 +37.1% |
| 2024 | $3,033 +8.2% | $228,100 +0.5% |
| 2023 | $2,803 +19.9% | $227,000 +9.6% |
| 2022 | $2,338 +7.8% | $207,100 +20.9% |
| 2021 | $2,169 +9.7% | $171,300 +7.5% |
| 2020 | $1,978 +2% | $159,300 +9% |
| 2019 | $1,940 +6.8% | $146,100 +1.9% |
| 2018 | $1,816 +6.5% | $143,400 +5.9% |
| 2017 | $1,704 +20.5% | $135,400 +8.8% |
| 2016 | $1,414 +8.4% | $124,500 +6.4% |
| 2014 | $1,304 -14.1% | $117,000 -1.6% |
| 2013 | $1,518 | $118,900 +0.6% |
| 2012 | $1,518 | $118,200 -6.2% |
| 2011 | -- | $126,000 |
| 2010 | $1,437 +22.3% | $126,000 +1.5% |
| 2009 | $1,175 | $124,100 -9.1% |
| 2007 | -- | $136,500 +1.2% |
| 2006 | -- | $134,900 +20.6% |
| 2005 | -- | $111,900 |
| 2004 | -- | $111,900 |
| 2003 | -- | $111,900 +88.4% |
| 2002 | -- | $59,400 +200% |
| 2001 | -- | $19,800 +9.6% |
| 2000 | -- | $18,060 |
Find assessor info on the county website
Neighborhood: Edgewood
Nearby homes
- $202,5003 bd0 ba1.1k sqft2135 Redfern Dr, Indianapolis, IN 46227Off Market
- $230,0003 bd2 ba1.3k sqft2127 Redfern Dr, Indianapolis, IN 46227Sold
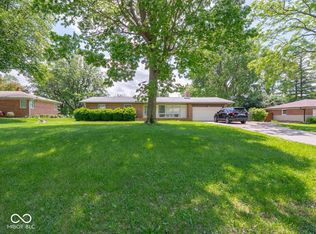
- $305,0004 bd2 ba3.3k sqft2141 Redfern Dr, Indianapolis, IN 46227Sold
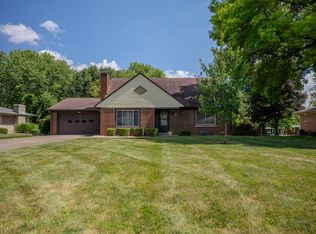
- $3,200-- bd-- ba-- sqft2134 Redfern Dr, Indianapolis, IN 46227Off Market
- $270,9003 bd3 ba3k sqft2124 Redfern Dr, Indianapolis, IN 46227Off Market
- $3,700-- bd-- ba-- sqft2124 Redfern Dr, Indianapolis, IN 46227Off Market
- $246,7004 bd1 ba2.3k sqft2155 Redfern Dr, Indianapolis, IN 46227Off Market
- $248,7003 bd1 ba2.3k sqft2119 Redfern Dr, Indianapolis, IN 46227Off Market
Nearby schools
GreatSchools rating
- 4/10Southport 6th Grade AcademyGrades: 6Distance: 1.1 mi
- 5/10Southport High SchoolGrades: 9-12Distance: 2.1 mi
- 5/10Southport Middle SchoolGrades: 7-8Distance: 1.1 mi
Schools provided by the listing agent
- High: Southport High School
Source: MIBOR as distributed by MLS GRID. This data may not be complete. We recommend contacting the local school district to confirm school assignments for this home.
Get a cash offer in 3 minutes
Find out how much your home could sell for in as little as 3 minutes with a no-obligation cash offer.
Estimated market value
$303,300
Get a cash offer in 3 minutes
Find out how much your home could sell for in as little as 3 minutes with a no-obligation cash offer.
Estimated market value
$303,300
- Indiana
- Marion County
- Indianapolis
- 46227
- Edgewood
- 2045 Redfern Dr
