Skip main navigation
Off market
  • $569,200

    2045 Rockland Dr, Aurora, IL 60503

    4beds
    3,250sqft
    Townhouse
    Built in 2002
    25 Square Feet Lot
    $569,200 Zestimate®
    $175/sqft
    $3,331 Estimated rent

    Home value

    $569,200

    $541,000 - $598,000

    $3,331/mo

    Zestimate® history
    Loading
    Loading...

    Owner options

    List your home for rent

    $3,331/mo

    Rent Zestimate®

    Find your next renter with Zillow Rental Manager. Plus, with online applications, you can quickly screen prospective tenants – for free.

    Learn more

    $3,331/mo

    Rent Zestimate®

    Refinance and save

    $4,456/mo

    Est. payment

    Refinancing to a lower rate could help reduce your monthly payments and save thousands over the life of the loan.

    See today's rates

    $4,456/mo

    Est. payment

    Explore your selling options

    Work with a Zillow partner agent

    Leverage their expertise and Zillow's premium Showcase listings to get your home seen by more buyers.

    Get started

    List with your own agent

    Get your home in front of millions of buyers by listing it on Zillow.

    Learn how to do it

    Sell it yourself

    Take full control of how buyers see your home on Zillow by listing For Sale by Owner (FSBO).

    List your home

    What's special

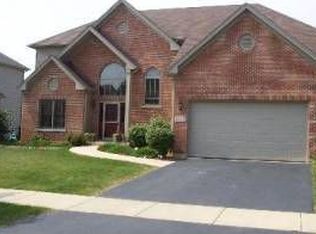
    Calling all buyers-this is a steal-priced way below appraised value-Do you love homes with a nice flow and large rooms with an executive feel, but they are just too expensive? Not this home! From the moment you walk into the 2 story Foyer, you will feel right at home. Surrounded by quality craftsmanship with all the amenities you want, youll know right away that this is it! With over 4,800 sq ft, including the finished basement, this home features 3 full Bathrooms upstairs, one Bedroom has a private Bath and two Bedrooms have private entrances into the Jack and Jill Bath. Pamper yourself with a Master Suite to die for with its dramatic ceiling, dual closets, and a deluxe Bathroom with separate sink areas, a huge walk in shower, a large soaker tub, a convenient linen closet plus a private water closet. All of the Bedrooms are spacious. The Kitchen is the heart of this home with rich cherry stained cabinetry, gleaming hardwood floors, an oversized granite island, newer upgraded appliances, a Butlers pantry and a walk in Pantry. Wait, theres more, the 2 story Family Room has triple stacked windows that accent the custom stone fireplace. You can even hang your plasma TV because the wiring installation has been done for you. If working at home is an option, you will love this 1st floor Den with a large Powder Room adjacent to it. The 1st floor Laundry Room with upgraded ceramic tile also has a planning desk with rich cherry cabinetry. The 2 story Foyer with gleaming hardwood floors is nice and open because the staircase is near the back with an overlook to the Family Room. Still want more? How about a full professionally finished Basement (Owens Corning system) and a 3 car garage, plus a new paver patio and a new cedar fence? Yes, you can have it all and you dont have to rob a bank! Call Suzanne today, 630-334-4495.

    This property is off market, which means it's not currently listed for sale or rent on Zillow. This may be different from what's available on other websites or public sources.

    Facts & features

    Interior

    Bedrooms & bathrooms
    • Bedrooms: 4
    • Bathrooms: 4
    • Full bathrooms: 4
    Heating
    • Forced air, Gas
    Cooling
    • Central
    Appliances
    • Included: Dishwasher, Dryer, Garbage disposal, Microwave, Range / Oven, Refrigerator, Washer
    Features
    • Flooring: Tile, Carpet, Hardwood
    • Basement: Partially finished
    • Has fireplace: Yes
    Interior area
    • Total interior livable area: 3,250 sqft

    Property

    Parking
    • Parking features: Garage - Attached, On-street
    Features
    • Exterior features: Vinyl, Brick
    • Has view: Yes
    • View description: None
    Lot
    • Size: 25 Square Feet
    Details
    • Parcel number: 0701062110070000

    Construction

    Type & style
    • Home type: Townhouse
    Materials
    • Frame
    • Roof: Asphalt
    Condition
    • Year built: 2002

    Community & HOA

    HOA
    • Has HOA: Yes
    • HOA fee: $320 monthly
    Location
    • Region: Aurora

    Financial & listing details

    • Price per square foot: $175/sqft
    • Tax assessed value: $511,656
    • Annual tax amount: $14,169

    Price history

    DateEventPrice
    3/3/2009Sold$352,500-18%$108/sqft
    Source: MRED as distributed by MLS GRID #06795899 Report a problem
    5/18/2008Listing removed$429,900$132/sqft
    Source: Homes & Land #06795899 Report a problem
    2/29/2008Price change$429,900-2.3%$132/sqft
    Source: Homes & Land #06795899 Report a problem
    1/18/2008Listed for sale$439,900-2.2%$135/sqft
    Source: Number1Expert #06665779 Report a problem
    11/30/2007Listing removed$449,900$138/sqft
    Source: Obeo #06665779 Report a problem
    11/14/2007Listed for sale$449,900+19.3%$138/sqft
    Source: Obeo #06665779 Report a problem
    3/17/2005Sold$377,000+4.6%$116/sqft
    Source: Public Record Report a problem
    7/31/2003Sold$360,500+6.8%$111/sqft
    Source: Public Record Report a problem
    6/17/2002Sold$337,500$104/sqft
    Source: Public Record Report a problem

    Public tax history

    YearProperty taxesTax assessment
    2024$14,169 +4.2%$170,552 +13.2%
    2023$13,599 +11%$150,664 +16.7%
    2022$12,255 +0.6%$129,143 +5%
    2021$12,186 +4.4%$122,993 +1.6%
    2020$11,669 -1.1%$121,045 -3.1%
    2019$11,797 +2.4%$124,885 +12.2%
    2018$11,519 +1.7%$111,287 +2.7%
    2017$11,332 -0.3%$108,414 +2.2%
    2016$11,363 -3.5%$106,080 -1.5%
    2015$11,772 $107,750 +12.6%
    2014$11,772 +2.3%$95,720 -3%
    2013$11,508 +5.3%$98,720 -3.6%
    2012$10,925 -2.9%$102,431 -8.1%
    2011$11,256 +1.2%$111,480 -6.8%
    2010$11,118 +8.7%$119,573 -1.7%
    2009$10,230 -9.1%$121,640 -9.8%
    2008$11,259 $134,840
    2007-- $134,840 +13.5%
    2006$9,993 +5.6%$118,845 +6.2%
    2005$9,463 -2%$111,875 +1.3%
    2004$9,652 +12.2%$110,450 +4.2%
    2003$8,605 +75.8%$105,983 +90.6%
    2002$4,894 $55,606
    Find assessor info on the county website

    Neighborhood: Wheatlands

    Nearby schools

    GreatSchools rating
    Schools provided by the listing agent
    • District: 308

    Source: The MLS. This data may not be complete. We recommend contacting the local school district to confirm school assignments for this home.

    Get a cash offer in 3 minutes
    Find out how much your home could sell for in as little as 3 minutes with a no-obligation cash offer.
    Estimated market value
    $569,200
    Get a cash offer in 3 minutes
    Find out how much your home could sell for in as little as 3 minutes with a no-obligation cash offer.
    Estimated market value
    $569,200