Skip main navigation
Sold for $1,680,000
  • $1,680,000

    2045 Rockrose Ct, Gilroy, CA 95020

    4beds
    3,231sqft
    Single Family Residence, Residential
    Built in 1998
    0.47 Acres Lot
    $1,669,600 Zestimate®
    $520/sqft
    $5,329 Estimated rent

    Home value

    $1,669,600

    $1.54M - $1.80M

    $5,329/mo

    Zestimate® history
    Loading
    Loading...

    Owner options

    List your home for rent

    $5,329/mo

    Rent Zestimate®

    Find your next renter with Zillow Rental Manager. Plus, with online applications, you can quickly screen prospective tenants – for free.

    Learn more

    $5,329/mo

    Rent Zestimate®

    Refinance and save

    $10,843/mo

    Est. payment

    Refinancing to a lower rate could help reduce your monthly payments and save thousands over the life of the loan.

    See today's rates

    $10,843/mo

    Est. payment

    Explore your selling options

    Work with a Zillow partner agent

    Leverage their expertise and Zillow's premium Showcase listings to get your home seen by more buyers.

    Get started

    List with your own agent

    Get your home in front of millions of buyers by listing it on Zillow.

    Learn how to do it

    Sell it yourself

    Take full control of how buyers see your home on Zillow by listing For Sale by Owner (FSBO).

    List your home

    What's special

    Cul de sac locationMeandering gold fine pathsLarge walk in closetStone patioSerene babbling brookStainless appliancesFormal dining
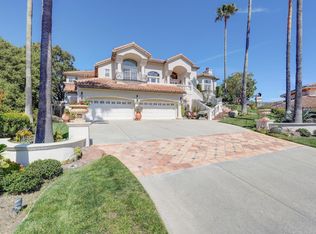
    Feel like you are living in a forest, with beautiful trees and mature landscaping surrounding you. From the moment you enter this thoughtfully updated home, you will appreciate the privacy and natural beauty. Landmark oaks, Japanese maples, olive trees and redwoods envelope you. This custom home, located in the Country Estates neighborhood, has great access for the northern commute and a cul de sac location. The formal dining, great room with cathedral ceiling, updated kitchen and den greet you on the main floor. The primary suite with a light and bright bath and a large walk in closet is also on the main floor. The kitchen is spacious and open to a casual dining area, with granite counters, stainless appliances, French door refrigerator, gas cooktop and ample pantry. The casual dining area has a nicely located exterior door to an intimate deck-the perfect place to enjoy your morning coffee. The downstairs family room opens to a redwood deck with dining space and access to a relaxing spa. Upstairs provides 3 generous secondary bedrooms. Additional landscaping showcases a serene babbling brook, meandering gold fine paths, a stone patio and a terraced potential garden area. A 3 car garage with driveway parking adds to the value of this desirable home.

    Zillow last checked:

    Listing updated:

    Listed by:

    Patty Filice 00887012 408-710-2259,

    Christie's International Real Estate Sereno 408-477-8828

    Bought with:

    Carissa Brikken Brown, 01332334

    Christie's Intl RE Sereno

    Susie Crane, 01989947

    Christie's Intl RE Sereno

    Source: MLSListings Inc,MLS#: ML82037050MLS Logo

    Facts & features

    Interior

    Bedrooms & bathrooms
    • Bedrooms: 4
    • Bathrooms: 3
    • Full bathrooms: 2
    • 1/2 bathrooms: 1
    Bedroom
    • Features: PrimaryBedroomonGroundFloor
    Bathroom
    • Features: DoubleSinks, PrimaryStallShowers, PrimaryTubwJets, ShoweroverTub1, Tile, TubinPrimaryBedroom, HalfonGroundFloor, OversizedTub
    Dining room
    • Features: EatinKitchen, FormalDiningRoom
    Family room
    • Features: KitchenFamilyRoomCombo
    Kitchen
    • Features: Countertop_Granite, Pantry
    Heating
    • Central Forced Air
    Cooling
    • Central Air
    Appliances
    • Included: Gas Cooktop, Dishwasher, Microwave, Built In Oven, Water Softener
    • Laundry: Tub/Sink, Inside
    Features
    • High Ceilings
    • Flooring: Carpet, Wood
    • Number of fireplaces: 1
    • Fireplace features: Gas Log
    Interior area
    • Total structure area: 3,231
    • Total interior livable area: 3,231 sqft

    Property

    Parking
    • Total spaces: 3
    • Parking features: Attached, Garage Door Opener
    • Attached garage spaces: 3
    Features
    • Stories: 2
    • Patio & porch: Deck
    • Exterior features: Back Yard
    • Spa features: Other, Spa/HotTub
    Lot
    • Size: 0.47 Acres
    Details
    • Parcel number: 78345024
    • Zoning: R1
    • Special conditions: Standard

    Construction

    Type & style
    • Home type: SingleFamily
    • Property subtype: Single Family Residence, Residential
    Materials
    • Foundation: Crawl Space
    • Roof: Composition
    Condition
    • New construction: No
    • Year built: 1998

    Utilities & green energy

    • Gas: PublicUtilities
    • Sewer: Public Sewer
    • Water: Public
    • Utilities for property: Public Utilities, Water Public

    Community & HOA

    HOA
    • Has HOA: Yes
    • HOA fee: $70 quarterly
    Location
    • Region: Gilroy

    Financial & listing details

    • Price per square foot: $520/sqft
    • Tax assessed value: $1,215,966
    • Annual tax amount: $14,960
    • Date on market: 3/3/2026
    • Listing agreement: ExclusiveRightToSell

    Price history

    DateEventPrice
    4/17/2026Sold$1,680,000-1.1%$520/sqft
    Source: MLSListings Inc #ML82037050 Report a problem
    4/4/2026Pending sale$1,699,000$526/sqft
    Source: MLSListings Inc #ML82037050 Report a problem
    3/25/2026Price change$1,699,000-5.6%$526/sqft
    Source: MLSListings Inc #ML82037050 Report a problem
    3/4/2026Listed for sale$1,799,000+115.4%$557/sqft
    Source: MLSListings Inc #ML82037050 Report a problem
    4/23/2003Sold$835,000+496.4%$258/sqft
    Source: Public Record Report a problem
    3/14/1997Sold$140,000$43/sqft
    Source: Public Record Report a problem

    Public tax history

    YearProperty taxesTax assessment
    2025$14,960 +1.6%$1,215,966 +2%
    2024$14,725 +0.6%$1,192,124 +2%
    2023$14,640 +1.7%$1,168,750 +2%
    2022$14,402 +0.4%$1,145,834 +2%
    2021$14,342 +1.1%$1,123,367 +1%
    2020$14,185 $1,111,850 +2%
    2019$14,185 +8.1%$1,090,050 +2%
    2018$13,117 $1,068,677 +2%
    2017$13,117 -2.1%$1,047,724 +2%
    2016$13,398 +9.6%$1,027,182 +2.9%
    2015$12,225 +1.6%$997,900 +3%
    2014$12,033 $968,800 +25%
    2013-- $775,000 +18.7%
    2012-- $653,000 -0.2%
    2011-- $654,000 +5.4%
    2010-- $620,200 -10%
    2009-- $689,300 -25.5%
    2008-- $925,744 +2%
    2007-- $907,593 +2%
    2006-- $889,798 +2%
    2005-- $872,352 +2%
    2004-- $855,248 +49%
    2003-- $574,169 +2%
    2002-- $562,912 +2%
    2001-- $551,875
    Find assessor info on the county website

    Neighborhood: 95020

    Nearby schools

    GreatSchools rating
    Schools provided by the listing agent
    • Elementary: LuigiApreaElementary
    • Middle: BrownellMiddle
    • High: ChristopherHighSchool
    • District: GilroyUnified

    Source: MLSListings Inc. This data may not be complete. We recommend contacting the local school district to confirm school assignments for this home.

    Get a cash offer in 3 minutes
    Find out how much your home could sell for in as little as 3 minutes with a no-obligation cash offer.
    Estimated market value
    $1,669,600
    Get a cash offer in 3 minutes
    Find out how much your home could sell for in as little as 3 minutes with a no-obligation cash offer.
    Estimated market value
    $1,669,600