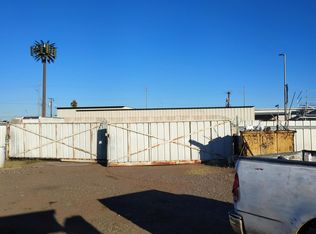
LIVE/WORK OPPORTUNITY. ONE BEDROOM (COULD EASILY BE TWO BEDROOMS) A-1 ZONED PROPERTY THAT IS PERFECT FOR A SMALL BUSINESS OWNER, AUTO BODY WORK, WELDING, OR ANY TRADES. ANY SMALL BUSINESS OPERATION THAT NEEDS WORKSPACE OR STORAGE.
CLOSE TO DOWNTOWN, FREEWAYS, AIRPORT AND LIGHT RAIL, CURRENT TENANT PAYS $1,000 ON MONTH TO MONTH LEASE AND WORK SPACE CAN BE LEASED FOR $3,000- $4,000 PER MONTH.
For sale
$395,000
2045 S 6TH Avenue, Phoenix, AZ 85003
1beds
1,372sqft
Single Family Residence
Built in 1950
6,503 Square Feet Lot
$-- Zestimate®
$288/sqft
$-- HOA
What's special
One bedroom
- 133 days
- 88
- 1
Zillow last checked:
Listing updated:
Listed by:
Richard P Vairo 602-469-4411,
Prestige Realty
Source: ARMLS,MLS#: 7021359

Facts & features
Interior
Bedrooms & bathrooms
- Bedrooms: 1
- Bathrooms: 3
- Full bathrooms: 2
- 1/2 bathrooms: 1
Heating
- Electric
Cooling
- Central Air
Appliances
- Laundry: None
Features
- Eat-in Kitchen, 3/4 Bath Master Bdrm
- Has basement: No
- Has fireplace: No
Interior area
- Total structure area: 1,372
- Total interior livable area: 1,372 sqft
Property
Parking
- Total spaces: 2
- Parking features: Carport
- Carport spaces: 2
Features
- Stories: 1
- Spa features: None
- Fencing: See Remarks,Wire
- Has view: Yes
- View description: Mountain(s)
Lot
- Size: 6,503 Square Feet
- Features: Dirt Back, Grass Front
Details
- Parcel number: 11244034
Construction
Type & style
- Home type: SingleFamily
- Property subtype: Single Family Residence
Materials
- Painted, Block
- Roof: Composition
Condition
- Fixer
- New construction: No
- Year built: 1950
Utilities & green energy
- Sewer: Public Sewer
- Water: City Water
Community & HOA
Community
- Subdivision: GAY DON BLK 1 LOTS 1-8 BLK 2 LOTS 1-8
HOA
- Has HOA: No
- Services included: No Fees
Location
- Region: Phoenix
Financial & listing details
- Price per square foot: $288/sqft
- Tax assessed value: $172,800
- Annual tax amount: $1,245
- Date on market: 4/20/2026
- Cumulative days on market: 123 days
- Listing terms: Cash,Conventional
- Ownership: Fee Simple
Estimated market value
Not available
Estimated sales range
Not available
Not available
Price history
| Date | Event | Price |
|---|---|---|
| 5/22/2026 | Price change | $395,000-7.1%$288/sqft |
Source: | ||
| 4/30/2026 | Listed for sale | $425,000+88.9%$310/sqft |
Source: | ||
| 6/25/2025 | Sold | $225,000$164/sqft |
Source: | ||
| 6/19/2025 | Pending sale | $225,000$164/sqft |
Source: | ||
| 6/14/2025 | Price change | $225,000-10%$164/sqft |
Source: | ||
| 6/9/2025 | Listed for sale | $250,000+100%$182/sqft |
Source: | ||
| 8/6/2021 | Sold | $125,000+92.3%$91/sqft |
Source: Public Record Report a problem | ||
| 1/10/2003 | Sold | $65,000$47/sqft |
Source: | ||
Public tax history
| Year | Property taxes | Tax assessment |
|---|---|---|
| 2025 | $1,245 +212% | $17,280 -11.2% |
| 2024 | $399 +1% | $19,460 +618.9% |
| 2023 | $395 +3.7% | $2,707 -76% |
| 2022 | $381 +11.4% | $11,300 +64.5% |
| 2021 | $342 | $6,870 +4.6% |
| 2020 | $342 +1.8% | $6,570 +17.1% |
| 2019 | $336 | $5,610 +11.8% |
| 2018 | $336 +3.7% | $5,020 +18.1% |
| 2017 | $324 +13% | $4,250 +4.4% |
| 2016 | $287 -2.9% | $4,070 +31.3% |
| 2015 | $296 | $3,100 +33% |
| 2014 | -- | $2,330 +50.3% |
| 2013 | -- | $1,550 -16.7% |
| 2012 | -- | $1,860 -32.6% |
| 2011 | -- | $2,760 -53.1% |
| 2010 | -- | $5,880 -48.9% |
| 2009 | -- | $11,500 +15.6% |
| 2008 | -- | $9,950 +26.8% |
| 2007 | -- | $7,850 +19.8% |
| 2006 | -- | $6,550 |
| 2005 | -- | $6,550 +42.4% |
| 2004 | -- | $4,600 |
| 2003 | -- | $4,600 +37.3% |
| 2002 | -- | $3,350 |
Find assessor info on the county website
Monthly payment
Est. payment
Payment breakdown
Explore the cost of this home by adjusting the details. Changes won't be saved.Climate risks
Neighborhood: Central City
Nearby schools
Schools provided by the listing agent
- Elementary: Thomas A Edison School
- Middle: Thomas A Edison School
- High: South Mountain High School
- District: Phoenix Elementary District
Source: ARMLS. This data may not be complete. We recommend contacting the local school district to confirm school assignments for this home.