Remarkable updated condo that is move-in ready! You will love it from the moment you walk in. The vaulted ceilings, neutral walls, bright white trim, and stunning LVP flooring throughout the main level will make you fall in love from the moment you step inside. In the kitchen, you will find high-end stainless steel appliances that complement the quartz countertops. From there is the open concept living and dining area, perfect for entertaining, complete with a quartz gas fireplace surround and lighting fixtures. Down the hall are two storage closets plus a main-level laundry area, saving you from countless trips up and down the stairs. The main level is also home to the owner’s suite with a generously sized walk-in closet and a new custom walk-in shower, spacious vanity, quartz counters, lighting, and hardware. Upstairs, you will find plush carpeting with a large open loft, another equally impressive full bath, and a second bedroom. If that isn’t enough, the garage, basement, and deck have all been freshly painted, making this condo feel better than new construction. A/C, furnace, and hot water tank in 2021 and roof in 2022.
Closed
$259,900
2045 Summer Evening Dr, Canal Fulton, OH 44614
2beds
1,558sqft
Condominium
Built in 2003
-- sqft lot
$274,300 Zestimate®
$167/sqft
$1,710 Estimated rent
Home value
$274,300
$261,000 - $288,000
$1,710/mo
Zestimate® history
Owner options
List your home for rent
$1,710/mo
Rent Zestimate®
Find your next renter with Zillow Rental Manager. Plus, with online applications, you can quickly screen prospective tenants – for free.
$1,710/mo
Rent Zestimate®
Refinance and save
$1,924/mo
Est. payment
Refinancing to a lower rate could help reduce your monthly payments and save thousands over the life of the loan.
$1,924/mo
Est. payment
Explore your selling options
Work with a Zillow partner agent
Leverage their expertise and Zillow's premium Showcase listings to get your home seen by more buyers.
Get startedList with your own agent
Get your home in front of millions of buyers by listing it on Zillow.
Learn how to do itSell it yourself
Take full control of how buyers see your home on Zillow by listing For Sale by Owner (FSBO).
List your homeWhat's special
Zillow last checked:
Listing updated:
Listed by:
Heather Dawson heatherdawson@howardhanna.com330-352-8705,
Howard Hanna
Bought with:
Samantha Hopper, 2018005589
Keller Williams Legacy Group Realty
Source: MLS Now,MLS#: 5051971Originating MLS: Stark Trumbull Area REALTORS
Facts & features
Interior
Bedrooms & bathrooms
- Bedrooms: 2
- Bathrooms: 2
- Full bathrooms: 2
- Main level bathrooms: 1
- Main level bedrooms: 1
Primary bedroom
- Description: Flooring: Luxury Vinyl Tile
- Level: First
Bedroom
- Level: Second
Primary bathroom
- Description: Flooring: Luxury Vinyl Tile
- Level: First
Bathroom
- Description: Flooring: Luxury Vinyl Tile
- Level: Second
Great room
- Description: Flooring: Luxury Vinyl Tile
- Features: Fireplace
- Level: First
Kitchen
- Description: Flooring: Luxury Vinyl Tile
- Level: First
Laundry
- Description: Flooring: Luxury Vinyl Tile
- Level: First
Loft
- Level: Second
Heating
- Forced Air, Gas
Cooling
- Central Air
Appliances
- Included: Dishwasher, Microwave, Range, Refrigerator
- Laundry: In Unit
Features
- Basement: Unfinished,Sump Pump
- Number of fireplaces: 1
Interior area
- Total structure area: 1,558
- Total interior livable area: 1,558 sqft
- Finished area above ground: 1,558
Property
Parking
- Parking features: Attached, Direct Access, Electricity, Garage, Garage Door Opener, Paved
- Attached garage spaces: 2
Features
- Levels: Two
- Stories: 2
- Patio & porch: Deck
Details
- Parcel number: 09503033
Construction
Type & style
- Home type: Condo
- Architectural style: Other
- Property subtype: Condominium
Materials
- Brick, Vinyl Siding
- Roof: Asphalt,Fiberglass
Condition
- Year built: 2003
Utilities & green energy
- Sewer: Private Sewer
- Water: Public
Community & HOA
Community
- Subdivision: Canal Fulton
HOA
- Has HOA: Yes
- Services included: Insurance, Maintenance Grounds, Maintenance Structure, Reserve Fund, Snow Removal, Trash
- HOA fee: $225 monthly
- HOA name: Highlands At Autumn Meadows
Location
- Region: Canal Fulton
Financial & listing details
- Price per square foot: $167/sqft
- Tax assessed value: $261,800
- Annual tax amount: $2,101
- Date on market: 7/7/2024
- Cumulative days on market: 3 days
- Listing agreement: Exclusive Right To Sell
- Listing terms: Cash,Conventional,FHA,VA Loan
Price history
| Date | Event | Price |
|---|---|---|
| 9/3/2024 | Sold | $259,900$167/sqft |
Source: MLS Now #5051971 Report a problem | ||
| 7/10/2024 | Pending sale | $259,900$167/sqft |
Source: MLS Now #5051971 Report a problem | ||
| 7/7/2024 | Listed for sale | $259,900+4%$167/sqft |
Source: MLS Now #5051971 Report a problem | ||
| 3/27/2023 | Sold | $250,000$160/sqft |
Source:  MLS Now #4444042 Report a problem MLS Now #4444042 Report a problem | ||
| 3/15/2023 | Pending sale | $250,000$160/sqft |
Source: MLS Now #4444042 Report a problem | ||
| 3/14/2023 | Listed for sale | $250,000+90.8%$160/sqft |
Source: MLS Now #4444042 Report a problem | ||
| 6/6/2008 | Sold | $131,000+1.6%$84/sqft |
Source: Public Record Report a problem | ||
| 6/4/2004 | Sold | $128,900$83/sqft |
Source: Public Record Report a problem | ||
Public tax history
| Year | Property taxes | Tax assessment |
|---|---|---|
| 2024 | $3,239 +40.1% | $91,640 +52.2% |
| 2023 | $2,311 +10% | $60,200 +11% |
| 2022 | $2,101 -0.3% | $54,220 |
| 2021 | $2,107 +10.4% | $54,220 +21.5% |
| 2020 | $1,909 | $44,630 |
| 2019 | $1,909 | $44,630 |
| 2018 | $1,909 +6.4% | $44,630 +11.1% |
| 2017 | $1,794 -1.1% | $40,180 |
| 2016 | $1,813 -1.2% | $40,180 -3.1% |
| 2015 | $1,835 | $41,480 +1.3% |
| 2014 | $1,835 +87.5% | $40,960 |
| 2013 | $979 | $40,960 |
| 2012 | -- | $40,960 -5.5% |
| 2011 | -- | $43,340 -0.4% |
| 2010 | -- | $43,510 |
| 2009 | $1,856 +2.9% | -- |
| 2008 | $1,803 -4% | -- |
| 2005 | $1,879 +2.6% | -- |
| 2004 | $1,832 | -- |
Find assessor info on the county website
Neighborhood: 44614
Nearby homes
- $--2 bd2 ba1.3k sqft2045 Summer Evening Dr, Canal Fulton, OH 44614Off Market
- $258,8002 bd2 ba1.3k sqft2047 Summer Evening Dr, Canal Fulton, OH 44614Off Market
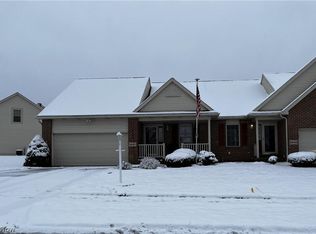
- $--2 bd2 ba1.3k sqft2047 Summer Evening Dr, Canal Fulton, OH 44614Off Market
- $261,9002 bd2 ba1.3k sqft2043 Summer Evening Dr, Canal Fulton, OH 44614Off Market
- $--2 bd2 ba1.3k sqft2043 Summer Evening Dr, Canal Fulton, OH 44614Off Market
- $266,5000.34 Acres2041 Summer Evening Dr, Canal Fulton, OH 44614Off Market
- $--2 bd2 ba1.3k sqft2041 Summer Evening Dr, Canal Fulton, OH 44614Off Market
- $242,0002 bd2 ba1.9k sqft2101 Livingston Dr, Canal Fulton, OH 44614Sold
Nearby schools
GreatSchools rating
- NANorthwest Primary SchoolGrades: K-2Distance: 2.3 mi
- 7/10Northwest Middle SchoolGrades: 5-8Distance: 2.9 mi
- 7/10Northwest High SchoolGrades: 9-12Distance: 2.6 mi
Schools provided by the listing agent
- District: Northwest LSD Stark- 7612
Source: MLS Now. This data may not be complete. We recommend contacting the local school district to confirm school assignments for this home.
Get a cash offer in 3 minutes
Find out how much your home could sell for in as little as 3 minutes with a no-obligation cash offer.
Estimated market value
$274,300
Get a cash offer in 3 minutes
Find out how much your home could sell for in as little as 3 minutes with a no-obligation cash offer.
Estimated market value
$274,300
- Ohio
- Stark County
- Canal Fulton
- 44614
- 2045 Summer Evening Dr
Nearby cities
Nearby zip codes
Other Canal Fulton Topics
