Welcome home to this beautifully maintained two-story in Amelia! Step inside to an inviting living space featuring soaring cathedral ceilings that create a bright, open feel. The spacious eat-in kitchen offers plenty of room for everyday meals and entertaining. The primary suite features a large walk-in closet and a beautiful private bathroom, providing the perfect place to unwind. Enjoy peace of mind with windows that are only three years old! Outside, you'll love the beautiful backyard and concrete patioideal for relaxing, grilling, or entertaining family and friends. This home has been lovingly cared for and offers a wonderful combination of comfort, space, and functionality. This Amelia home has been beautifully maintained and is truly move-in readycome see everything it has to offer!
For sale
Price cut: $10K (8/18)
$294,900
2045 Sunset View Ln, Amelia, OH 45102
3beds
1,568sqft
Single Family Residence
Built in 2003
-- sqft lot
$-- Zestimate®
$188/sqft
$17/mo HOA
What's special
Inviting living spacePrimary suiteBright open feelSoaring cathedral ceilingsLarge walk-in closetBeautiful backyardBeautiful private bathroom
- 10 days |
- 591 |
- 31 |
Likely to sell faster than
Zillow last checked:
Listing updated:
Listed by:
Dustin Wanninger 513-633-8415,
Plum Tree Realty 513-443-5060,
Megan Wanninger 513-633-4645,
Plum Tree Realty
Source: Cincy MLS,MLS#: 1890252 Originating MLS: Cincinnati Area Multiple Listing Service
Originating MLS: Cincinnati Area Multiple Listing Service
Facts & features
Interior
Bedrooms & bathrooms
- Bedrooms: 3
- Bathrooms: 3
- Full bathrooms: 2
- 1/2 bathrooms: 1
Primary bedroom
- Features: Bath Adjoins, Walk-In Closet(s)
- Level: Second
- Area: 196
- Dimensions: 14 x 14
Bedroom 2
- Level: Second
- Area: 117
- Dimensions: 13 x 9
Bedroom 3
- Level: Second
- Area: 130
- Dimensions: 10 x 13
Bedroom 4
- Area: 0
- Dimensions: 0 x 0
Bedroom 5
- Area: 0
- Dimensions: 0 x 0
Primary bathroom
- Features: Shower, Tile Floor
Bathroom 1
- Features: Full
- Level: Second
Bathroom 2
- Features: Full
- Level: Second
Dining room
- Area: 0
- Dimensions: 0 x 0
Family room
- Area: 0
- Dimensions: 0 x 0
Kitchen
- Area: 280
- Dimensions: 20 x 14
Living room
- Area: 432
- Dimensions: 27 x 16
Office
- Area: 0
- Dimensions: 0 x 0
Heating
- Forced Air, Gas
Cooling
- Central Air
Appliances
- Included: Dishwasher, Dryer, Microwave, Oven/Range, Refrigerator, Washer, Gas Water Heater
Features
- Windows: Double Pane Windows
- Basement: None
Interior area
- Total structure area: 1,568
- Total interior livable area: 1,568 sqft
Property
Parking
- Total spaces: 2
- Parking features: Garage
- Garage spaces: 2
Features
- Levels: Two
- Stories: 2
Details
- Parcel number: 032019J244
- Zoning description: Residential
Construction
Type & style
- Home type: SingleFamily
- Architectural style: Traditional
- Property subtype: Single Family Residence
Materials
- Vinyl Siding
- Foundation: Slab
- Roof: Shingle
Condition
- New construction: No
- Year built: 2003
Utilities & green energy
- Gas: None
- Sewer: Public Sewer
- Water: Public
Community & HOA
HOA
- Has HOA: Yes
- HOA fee: $200 annually
Location
- Region: Amelia
Financial & listing details
- Price per square foot: $188/sqft
- Tax assessed value: $224,400
- Annual tax amount: $3,662
- Date on market: 8/13/2026
- Listing terms: Special Financing
Estimated market value
Not available
Estimated sales range
Not available
Not available
Price history
| Date | Event | Price |
|---|---|---|
| 8/18/2026 | Price change | $294,900-3.3%$188/sqft |
Source:  Cincy MLS #1890252 Report a problem Cincy MLS #1890252 Report a problem | ||
| 8/13/2026 | Listed for sale | $304,900+90.6%$194/sqft |
Source: Cincy MLS #1890252 Report a problem | ||
| 7/25/2003 | Sold | $160,000$102/sqft |
Source: Public Record Report a problem | ||
Public tax history
| Year | Property taxes | Tax assessment |
|---|---|---|
| 2025 | $3,654 -0.3% | $78,540 |
| 2024 | $3,664 -0.3% | $78,540 |
| 2023 | $3,673 +22.2% | $78,540 +38.1% |
| 2022 | $3,006 -0.6% | $56,880 |
| 2021 | $3,023 -0.2% | $56,880 |
| 2020 | $3,029 +42% | $56,880 +28.3% |
| 2019 | $2,134 -1.1% | $44,350 |
| 2018 | $2,157 -2.7% | $44,350 |
| 2017 | $2,216 | $44,350 +7% |
| 2016 | $2,216 +5.2% | $41,440 |
| 2015 | $2,107 +0% | $41,440 |
| 2014 | $2,106 | $41,440 |
Find assessor info on the county website
Monthly payment
Est. payment
Payment breakdown
Explore the cost of this home by adjusting the details. Changes won't be saved.Climate risks
Neighborhood: 45102
Nearby schools
GreatSchools rating
- 6/10Holly Hill Elementary SchoolGrades: PK-5Distance: 1.4 mi
- 6/10West Clermont Middle SchoolGrades: 6-8Distance: 4.3 mi
- 6/10West Clermont High SchoolGrades: 9-12Distance: 5.3 mi
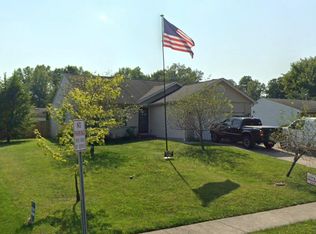
- $267,7003 bd2 ba1.4k sqft2043 Sunset View Ln, Amelia, OH 45102Off Market
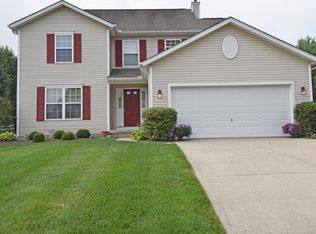
- $316,1003 bd3 ba1.6k sqft2047 Sunset View Ln, Amelia, OH 45102Off Market
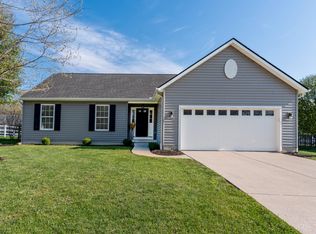
- $349,9003 bd3 ba2.9k sqft2046 Whispering Willow Ln, Amelia, OH 45102Sold
- $255,8003 bd2 ba1.1k sqft2044 Whispering Willow Ln, Amelia, OH 45102Off Market
- $264,7003 bd2 ba1.1k sqft2041 Sunset View Ln, Amelia, OH 45102Off Market
- $334,7003 bd2 ba1.7k sqft2049 Sunset View Ln, Amelia, OH 45102Off Market
- $270,9003 bd2 ba1.3k sqft2048 Whispering Willow Ln, Amelia, OH 45102Off Market
- $329,6003 bd2 ba2.1k sqft2044 Sunset View Ln, Amelia, OH 45102Off Market
A local agent can set up tours, give advice and negotiate with sellers.
A local lender can help you make sure your offer is ready when you are.
Similar homes
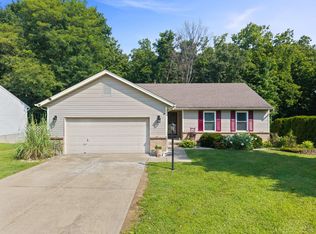
- $305,0003 bd3 ba1.3k sqft3923 Little Creek Dr, Amelia, OH 45102For Sale
 MLS ID #1888779, Tressa K. Ellis, T. Ellis Agency. Cincy MLS
 - $305,0003 bd3 ba1.6k sqft60 Robin Way, Amelia, OH 45102For Sale
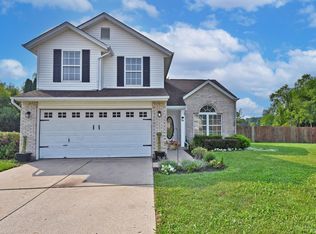 MLS ID #1887969, William T Vitale, Comey & Shepherd. Cincy MLS
 - $299,5003 bd3 ba1.7k sqft2659 Sprague Rd, Bethel, OH 45106For Sale
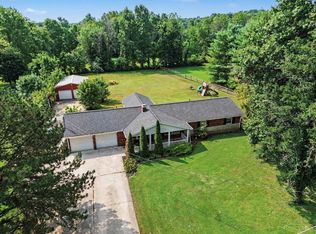 MLS ID #1890126, Ragan McKinney, Ragan McKinney Real Estate. Cincy MLS
 - $330,0004 bd4 ba1.8k sqft4 Shady Creek Ln, Amelia, OH 45102For Sale
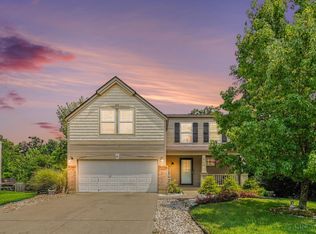 MLS ID #1890575, Jennifer L Allred, Coldwell Banker Realty. Cincy MLS
 - $330,0003 bd3 ba1.9k sqft4 Ashwood Pl, Amelia, OH 45102For SaleMLS ID #1890506, Scott Ackerman, Coldwell Banker Realty. Cincy MLS
- $340,0003 bd2 ba1.8k sqft2716 Laurel Lindale Rd, New Richmond, OH 45157For SaleMLS ID #1888306, Tina L. Varner, Century 21 Home Star Realty. Cincy MLS
- $267,5003 bd3 ba1.5k sqft21 Mallard Dr, Amelia, OH 45102For Sale
 MLS ID #958679, Meredith DeWitt, BF Realty. DABR MLS
 - $324,9003 bd2 ba2.1k sqft1439 Lyons Rd, Amelia, OH 45102For SaleMLS ID #1888316, Diane Runyan, Keller Williams Advisors. Cincy MLS
- $374,9003 bd2 ba1.2k sqft3071 S Bantam Rd, Bethel, OH 45106For SaleMLS ID #1886393, Dustin Wanninger, Plum Tree Realty. Cincy MLS
- $300,0002 bd2 ba1.1k sqft6 Platform St, Amelia, OH 45102For SaleMLS ID #1889474, Elizabeth Waits, Sibcy Cline, Inc.. Cincy MLS
- $325,0003 bd3 ba1.5k sqft1263 Glen Haven Ln, Batavia, OH 45103For SaleMLS ID #1889365, Diane D Gillespie, Coldwell Banker Realty. Cincy MLS
- $319,9003 bd2 ba1.4k sqft4580 Muirvalley Ct, Batavia, OH 45103For SaleMLS ID #1890611, Shelley R. Ballou, RE/MAX Preferred Group. Cincy MLS
- $285,0003 bd2 ba1.2k sqft451 Blossom Ln, Cincinnati, OH 45244For SaleMLS ID #1889627, Tina A Burton, Sibcy Cline, Inc.. Cincy MLS
- $284,9003 bd2 ba1.5k sqft318 Faith Way, Bethel, OH 45106For SaleMLS ID #1882373, Laura M. Zembrodt, Comey & Shepherd. Cincy MLS
- $379,0004 bd3 ba2k sqft1243 Ben Avon St, Batavia, OH 45103For SaleMLS ID #1890709, Tammy J. Will, eXp Realty. Cincy MLS
- $299,0003 bd2 ba1.5k sqft103 Kayleigh Dr, Mount Orab, OH 45154For SaleMLS ID #1890259, Jake McKinney, Plum Tree Realty. Cincy MLS
- $265,0003 bd2 ba1.7k sqft108 Keethler St, Mount Orab, OH 45154For SaleMLS ID #1890883, Jill C Lorentz, RE/MAX Local Experts. Cincy MLS
- $315,0004 bd3 ba1.9k sqft102 Lights Pointe Ct, New Richmond, OH 45157For SaleMLS ID #1890081, Tricia M Hudson, Howard Hanna Real Estate Servi. Cincy MLS
- $274,9003 bd2 ba1.2k sqft4798 Klatte Rd, Cincinnati, OH 45244For SaleMLS ID #1891163, Benjamin M. Austin, Keller Williams Advisors. Cincy MLS
- $315,0003 bd2 ba1.7k sqft149 Willow Run Rd, Mount Orab, OH 45154For SaleMLS ID #1890541, Elizabeth M. Bee, Plum Tree Realty. Cincy MLS
