Skip main navigation
Sold for $470,000
  • Listed by: Rainbow Realty • Lisa Mills • Contact: 949.678.9919
    Bought with: RE/MAX Connections
    $470,000

    2045 Via Mariposa E Unit Q, Laguna Woods, CA 92637

    2beds
    1,009sqft
    Stock Cooperative
    Built in 1968
    -- sqft lot
    $-- Zestimate®
    $466/sqft
    $2,934 Estimated rent

    Home value

    Not available

    Estimated sales range

    Not available

    $2,934/mo

    Zestimate® history
    Loading
    Loading...

    Owner options

    List your home for rent

    $2,934/mo

    Rent Zestimate®

    Find your next renter with Zillow Rental Manager. Plus, with online applications, you can quickly screen prospective tenants – for free.

    Learn more

    $2,934/mo

    Rent Zestimate®

    Refinance and save

    $3,366/mo

    Est. payment

    Refinancing to a lower rate could help reduce your monthly payments and save thousands over the life of the loan.

    See today's rates

    $3,366/mo

    Est. payment

    Explore your selling options

    Work with a Zillow partner agent

    Leverage their expertise and Zillow's premium Showcase listings to get your home seen by more buyers.

    Get started

    List with your own agent

    Get your home in front of millions of buyers by listing it on Zillow.

    Learn how to do it

    Sell it yourself

    Take full control of how buyers see your home on Zillow by listing For Sale by Owner (FSBO).

    List your home

    What's special

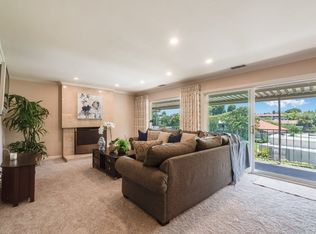
    Welcome to this beautifully remodeled 2-bedroom, 2-bath garden-side Casa Linda, offering 1,009 sq ft of comfortable living in a premier 55+ community just minutes from Laguna Beach. With no one above or below, this home provides a peaceful sense of privacy along with a light, bright atmosphere throughout. Step inside through a beautiful glass-accented front door and enjoy thoughtful upgrades including crown moulding, smooth ceilings, and durable vinyl plank flooring. The open-concept kitchen is both stylish and functional, featuring a center island, stainless steel appliances, and plenty of space to cook and entertain. Double-pane windows and sliding glass doors bring in abundant natural light, enhancing the home’s airy feel. Both bathrooms have been tastefully remodeled, and the convenience of a full-size washer and dryer adds ease to everyday living. Mini-split systems provide efficient heating and cooling year-round. Nearby parking makes coming and going simple and convenient. Beyond the home, enjoy all that this vibrant community has to offer. The Village features an impressive array of amenities including a 27-hole golf course plus a 9-hole par-3 course, pickleball and tennis courts, five swimming pools, three fitness centers, and seven clubhouses. Clubhouse 4 is a standout, offering creative spaces for art, ceramics, woodworking, jewelry-making, sewing, and photography. With over 200 clubs, an equestrian center, RV parking, and close proximity to shopping, theaters, and world-class medical facilities, this is truly a lifestyle opportunity as much as it is a home.

    Zillow last checked:

    Listing updated:

    Listed by:

    Lisa Mills DRE #01867036 949.678.9919,

    Rainbow Realty

    Bought with:

    Lisa Hynson, DRE #01267001

    RE/MAX Connections

    Source: CRMLS,MLS#: OC26078450MLS LogoOriginating MLS: California Regional MLS

    Facts & features

    Interior

    Bedrooms & bathrooms
    • Bedrooms: 2
    • Bathrooms: 2
    • Full bathrooms: 1
    • 3/4 bathrooms: 1
    • Main level bathrooms: 2
    • Main level bedrooms: 2
    Rooms
    • Room types: Bedroom, Living Room, Primary Bedroom
    Primary bedroom
    • Features: Primary Suite
    Bedroom
    • Features: All Bedrooms Down
    Bedroom
    • Features: Bedroom on Main Level
    Bathroom
    • Features: Bathroom Exhaust Fan, Bathtub, Separate Shower
    Kitchen
    • Features: Kitchen Island, Remodeled, Updated Kitchen
    Heating
    • Ductless
    Cooling
    • Ductless
    Appliances
    • Included: Dishwasher, Electric Oven, Electric Range, Disposal, Microwave, Refrigerator, Water Heater, Dryer, Washer
    • Laundry: Washer Hookup, Electric Dryer Hookup, Inside
    Features
    • Crown Molding, All Bedrooms Down, Bedroom on Main Level, Primary Suite
    • Flooring: Laminate, Vinyl
    • Windows: Double Pane Windows
    • Has fireplace: No
    • Fireplace features: None
    • Common walls with other units/homes: 1 Common Wall,End Unit,No One Above,No One Below
    Interior area
    • Total interior livable area: 1,009 sqft

    Property

    Parking
    • Total spaces: 1
    • Parking features: Carport
    • Carport spaces: 1
    Features
    • Levels: One
    • Stories: 1
    • Entry location: 1
    • Pool features: Association
    • Has spa: Yes
    • Spa features: Association
    • Has view: Yes
    • View description: Neighborhood
    Lot
    • Size: 1,009 Square Feet
    • Features: Close to Clubhouse, Sprinkler System
    Details
    • Special conditions: Standard

    Construction

    Type & style
    • Home type: Cooperative
    • Property subtype: Stock Cooperative
    • Attached to another structure: Yes
    Condition
    • New construction: No
    • Year built: 1968
    Details
    • Builder model: Casa Linda

    Utilities & green energy

    • Sewer: Public Sewer
    • Water: Public
    • Utilities for property: Sewer Connected, Water Connected

    Community & HOA

    Community
    • Features: Golf, Stable(s), Storm Drain(s), Street Lights, Suburban, Sidewalks, Gated
    • Security: Gated with Guard, Gated Community, 24 Hour Security, Smoke Detector(s)
    • Senior community: Yes
    • Subdivision: Leisure World (Lw)
    HOA
    • Has HOA: Yes
    • Amenities included: Billiard Room, Clubhouse, Controlled Access, Fitness Center, Golf Course, Maintenance Grounds, Game Room, Meeting Room, Management, Meeting/Banquet/Party Room, Paddle Tennis, Pickleball, Pool, Pet Restrictions, Pets Allowed, RV Parking, Spa/Hot Tub, Security, Tennis Court(s), Trash, Cable TV
    • Services included: Sewer
    • HOA fee: $827 monthly
    • HOA name: United Mutual
    • HOA phone: 949-597-4200
    Location
    • Region: Laguna Woods

    Financial & listing details

    • Price per square foot: $466/sqft
    • Date on market: 5/2/2026
    • Cumulative days on market: 21 days
    • Listing terms: Cash

    Price history

    DateEventPrice
    7/1/2026Sold$470,000-3.7%$466/sqft
    Source: CRMLS #OC26078450 Report a problem
    5/27/2026Pending sale$488,000$484/sqft
    Source: CRMLS #OC26078450 Report a problem
    5/2/2026Listed for sale$488,000+43.5%$484/sqft
    Source: CRMLS #OC26078450 Report a problem
    4/10/2019Sold$340,000$337/sqft
    Source: CRMLS #OC18296432 Report a problem
    2/12/2019Pending sale$340,000$337/sqft
    Source: RE/MAX Premier Realty #OC18296432 Report a problem
    12/27/2018Price change$340,000-1.4%$337/sqft
    Source: RE/MAX Premier Realty #OC18296432 Report a problem
    10/15/2018Price change$345,000-5.5%$342/sqft
    Source: Laguna Premier Realty Inc. #OC18192500 Report a problem
    8/21/2018Listed for sale$365,000+69.8%$362/sqft
    Source: Laguna Premier Realty Inc. #OC18192500 Report a problem
    10/6/2013Listing removed$214,900$213/sqft
    Source: Laguna Woods Properties #OC13149228 Report a problem
    8/28/2013Price change$214,900-6.2%$213/sqft
    Source: Laguna Woods Properties #OC13149228 Report a problem
    7/29/2013Listed for sale$229,000+1.3%$227/sqft
    Source: Laguna Woods Properties #OC13149228 Report a problem
    11/11/2008Sold$226,000$224/sqft
    Source: Agent Provided Report a problem

    Public tax history

    Tax history is unavailable.

    Neighborhood: 92637

    Nearby schools

    GreatSchools rating
    Get pre-qualified for a loan
    At Zillow Home Loans, we can pre-qualify you in as little as 5 minutes with no impact to your credit score.

    An equal housing lender. NMLS #10287.